So what do Beth and Charlie look for in a home?
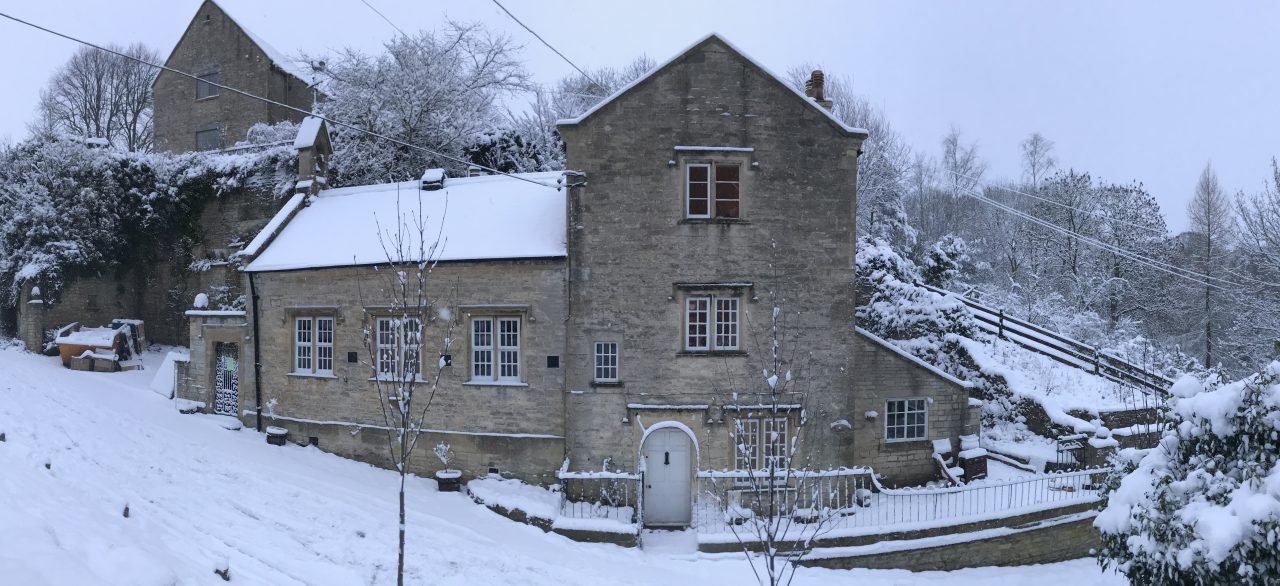
The Old School House is a delightful Grade II listed building in the quiet village of Lower North Wraxall. Set half way down a 14% slope, it's nestled within the Cotswolds so comes with an extra dollop of AONB to round off the honeyed stone walls and slate rooves. Built in 1832 it's resisted the ravages of a century of school children but more recently has been a little neglected. Now veterans of a previous home, our surveyor's report actually looked relatively favourable as far as we could tell and we felt sure it couldn't be too much more work than what we'd just done.
There's something thrilling about the sheer amount of speculation which goes into buying an old property. With a new build you know exactly what you're getting: right angles, cut corners and built in obsolescence so that things go wrong just after their 10 year warranty. On the whole if the Victorians made it and it's still standing you're pretty much guaranteed at least a reliable set of walls.
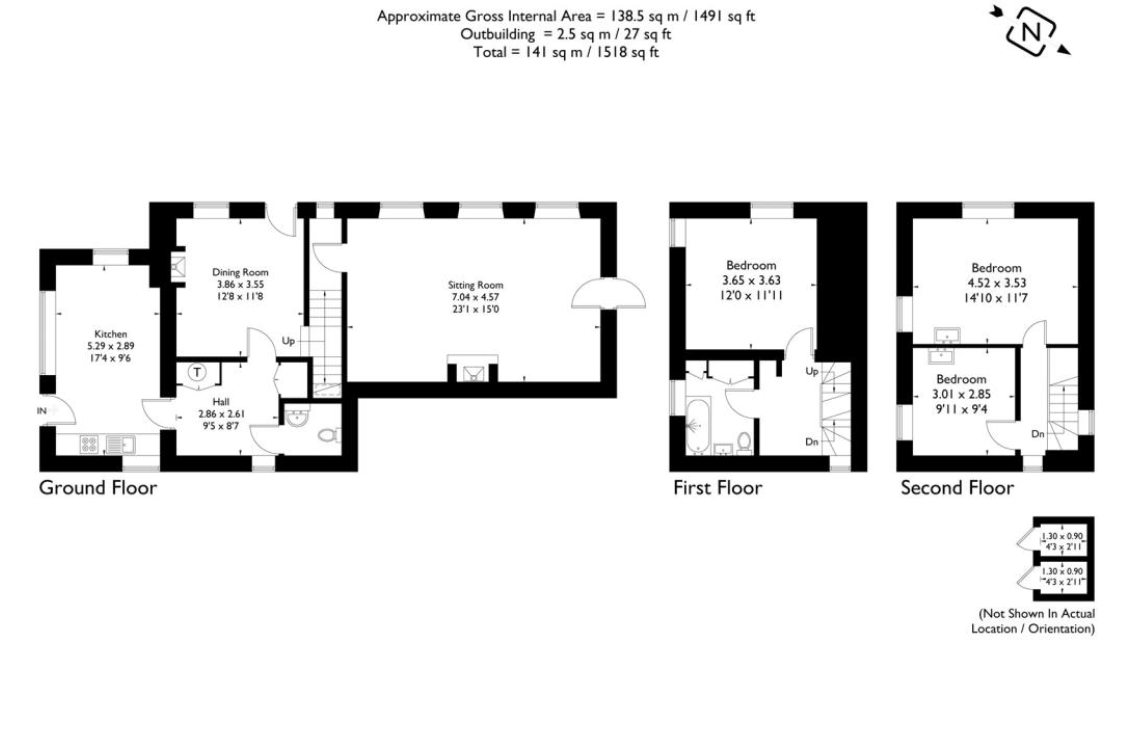
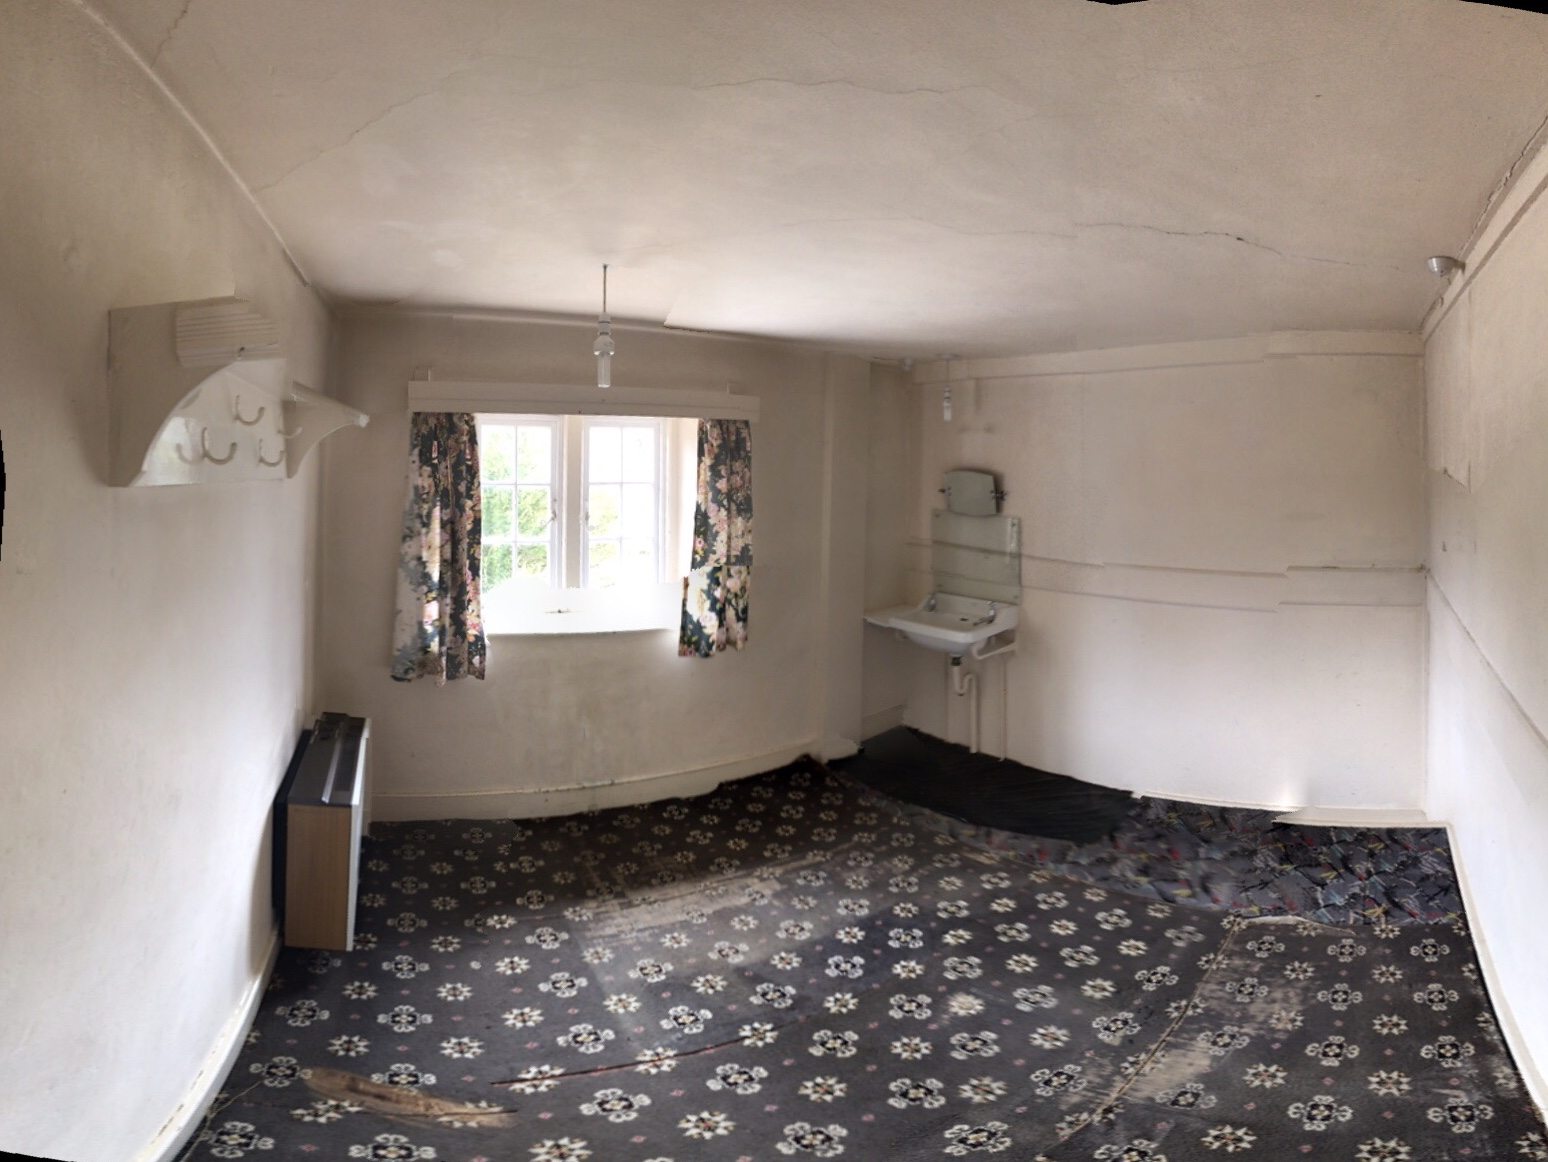
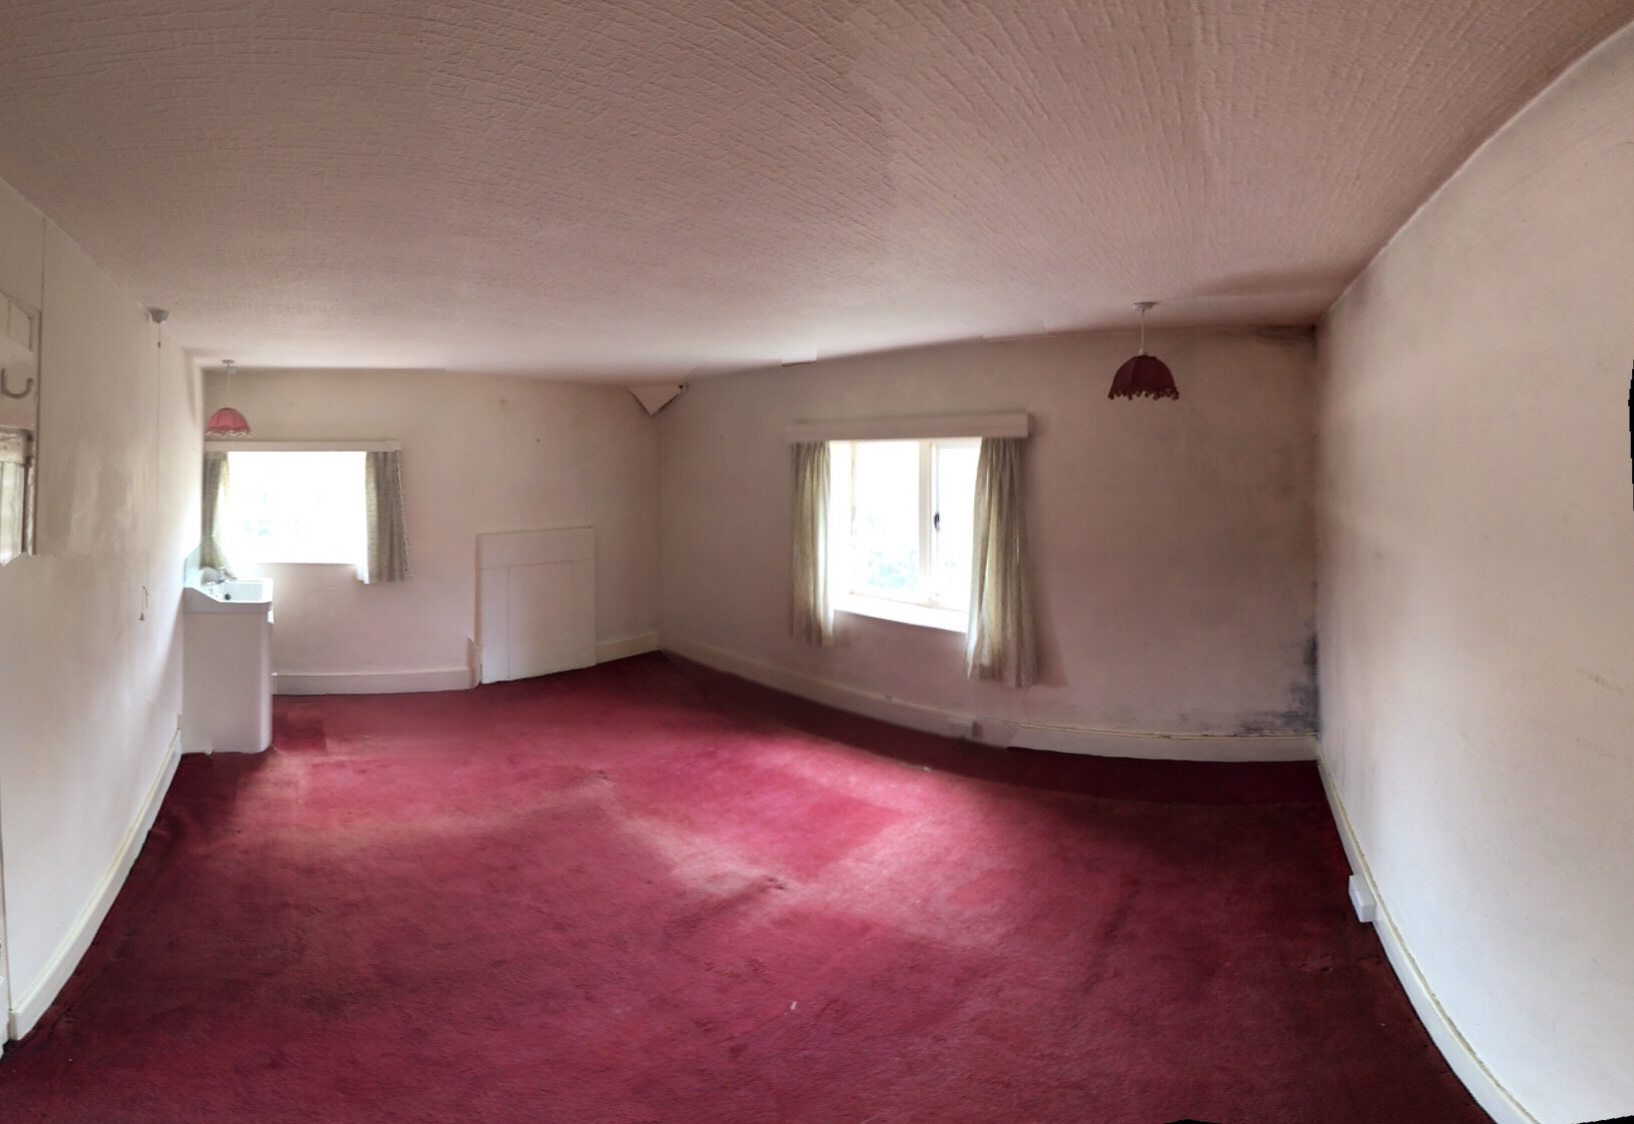
The property divides roughly into three sections. The central part contains the dining room and utility on the ground floor, with a bathroom and bedroom above and two further bedrooms on the top floor. By the time you reach the top there's a lovely view across the valley, surrounded by trees on all sides. The front rooms are all dual aspect and catch most of the sunlight throughout the day.
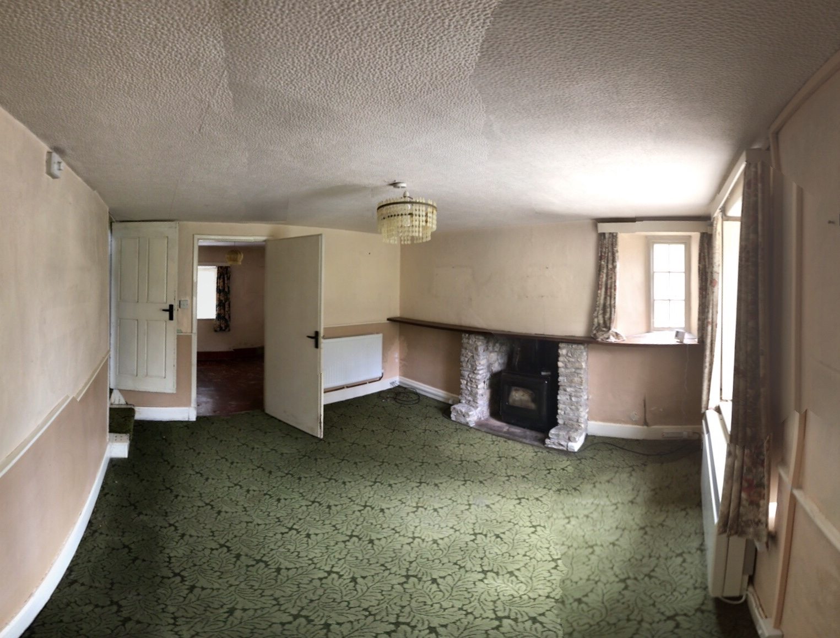
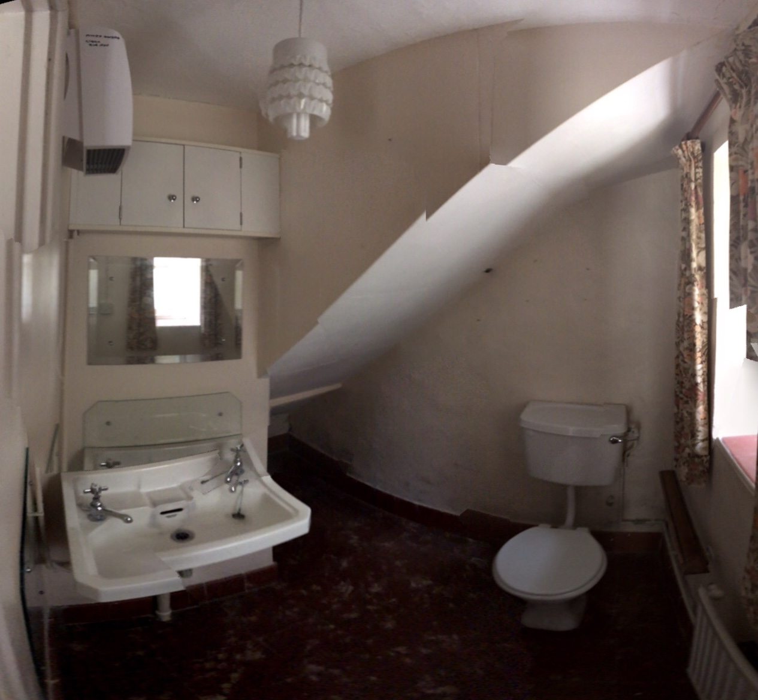
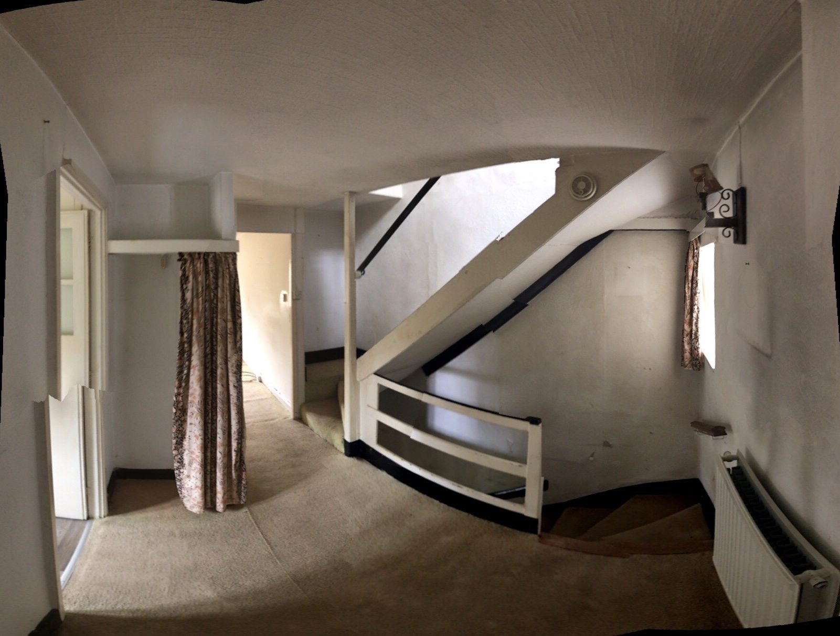
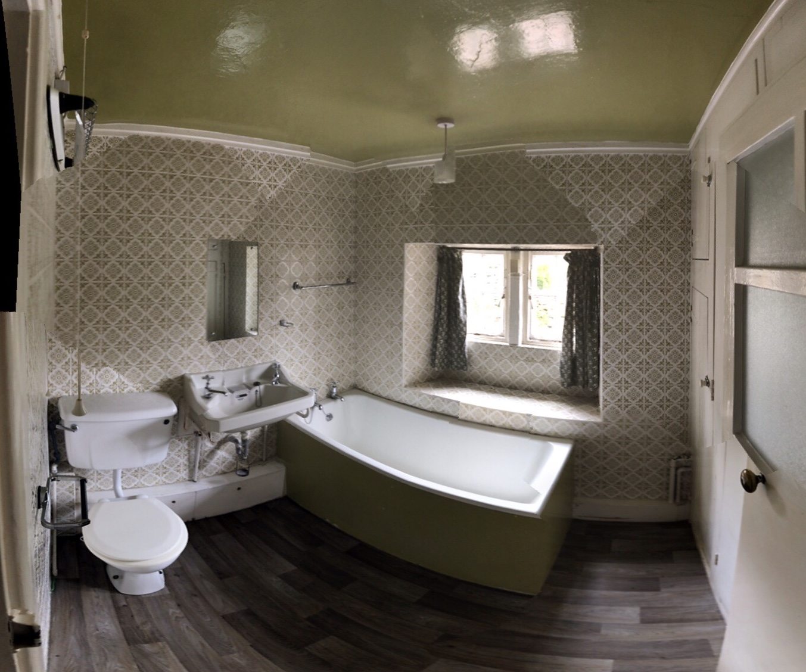
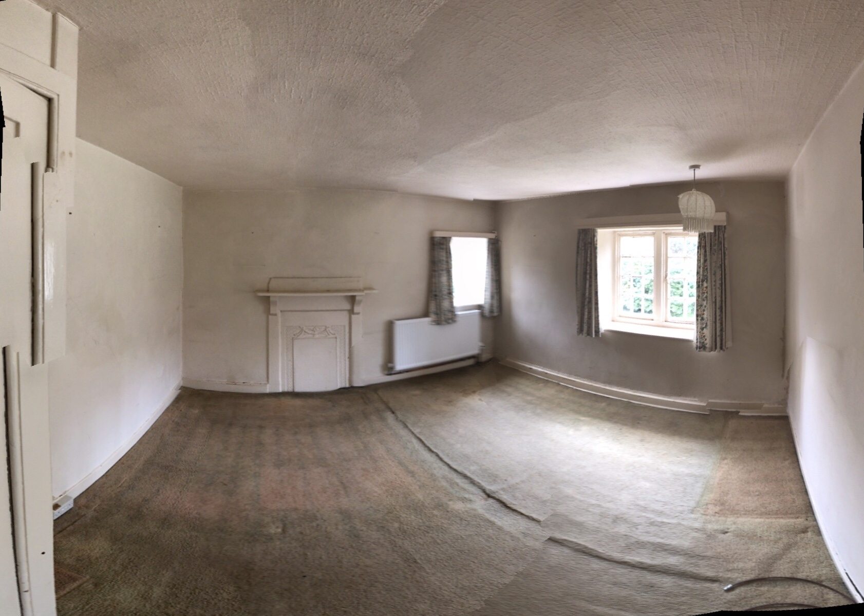
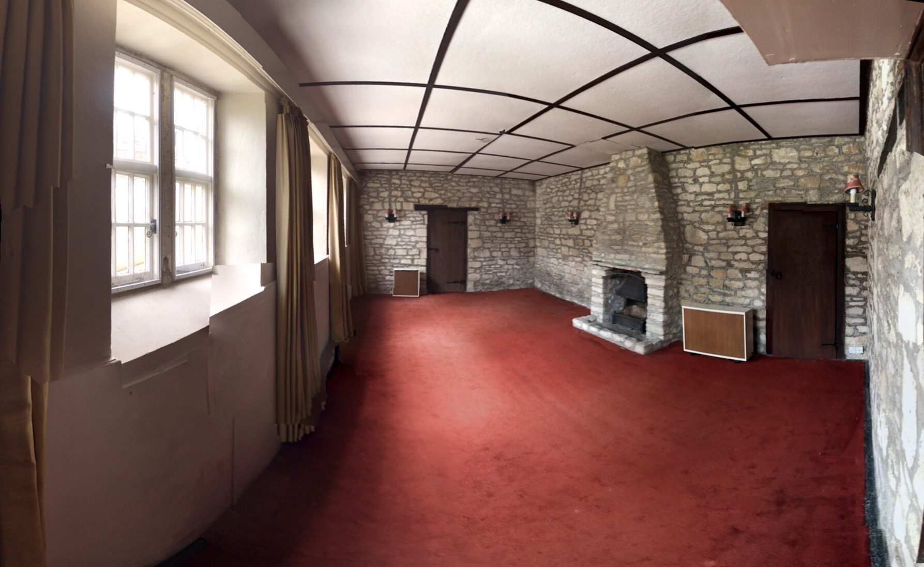
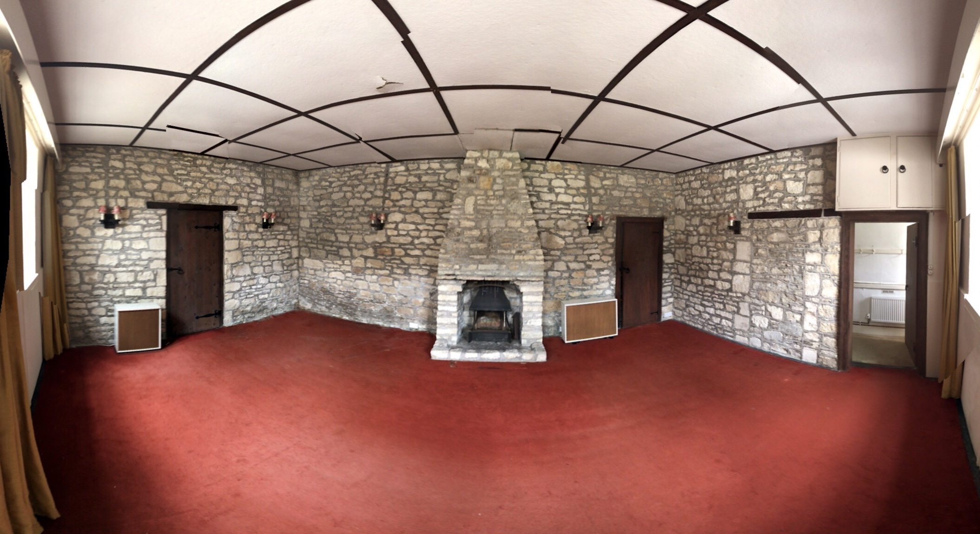
To the left and up the hill lies the old school hall. The old classroom is imposingly tall from the road and fairly cavernous inside. At 7x4.5m it's substantial and its one glazed side casts beautiful evening light into the room. The best part though is the old bell set atop the end gable.
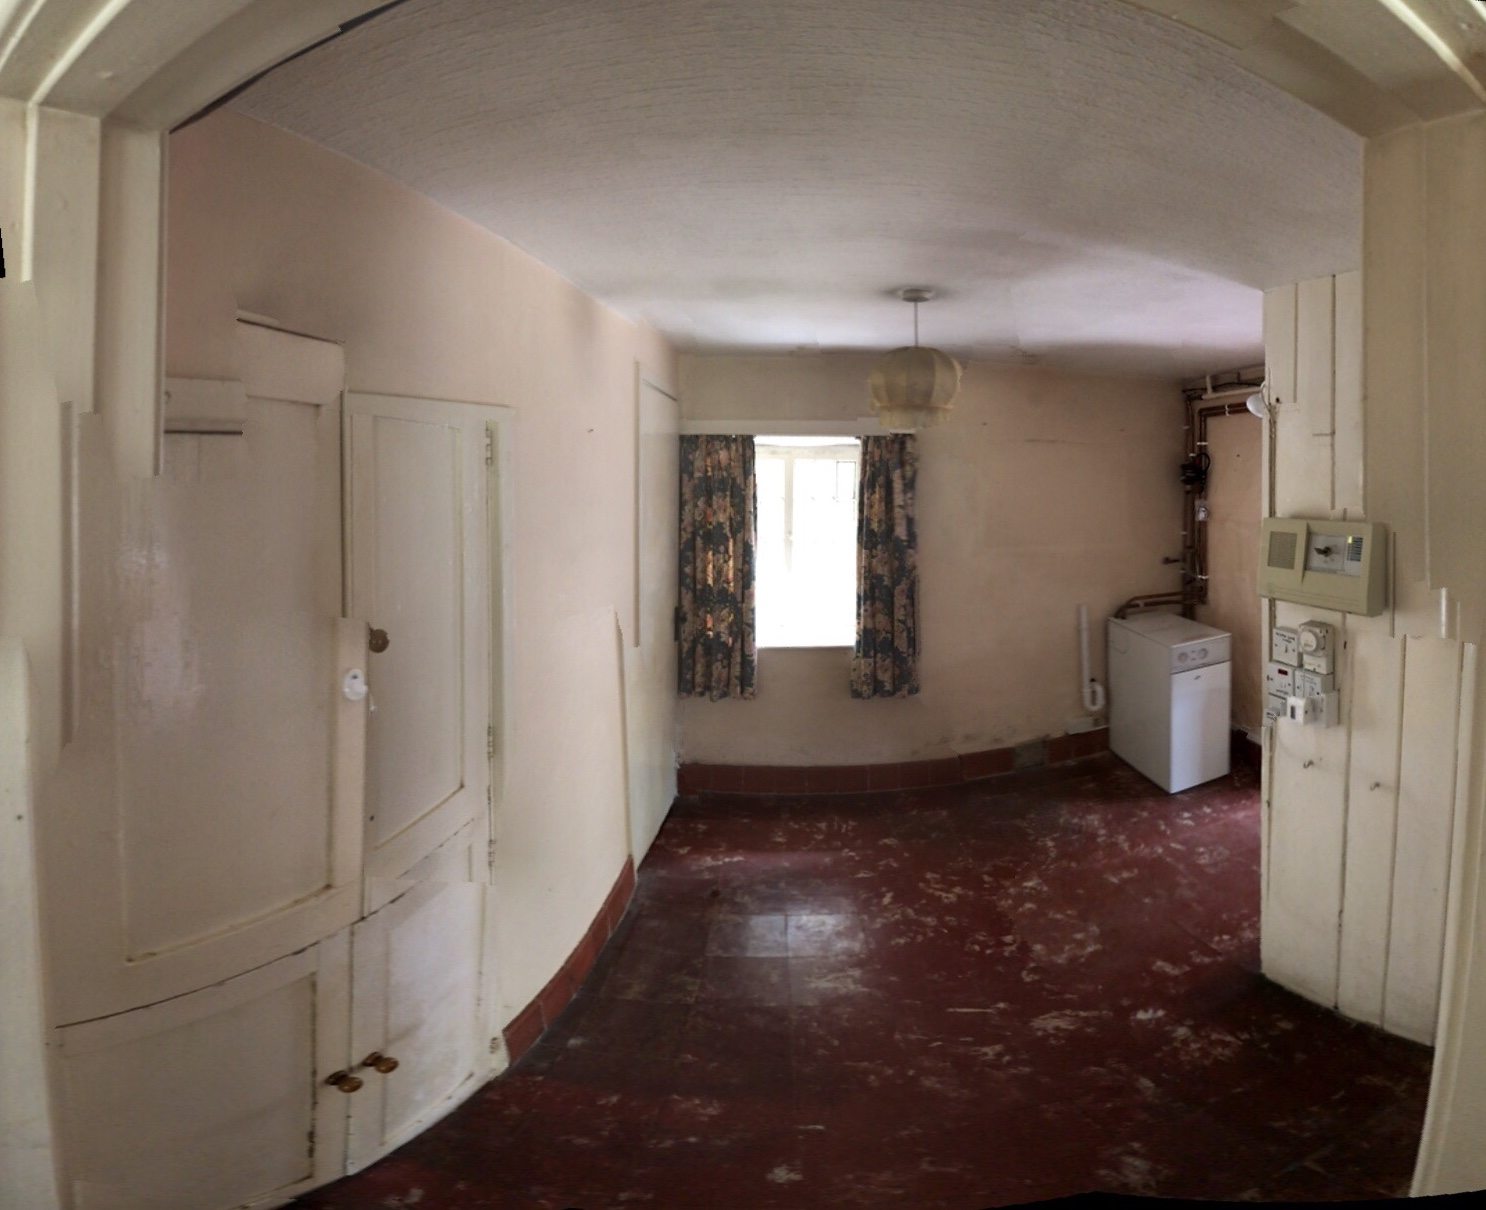
The south side hosts the kitchen, tacked on to the side of the main house. A converted later addition, it leads out to the garden and a secondary stepped access to the property. It's fronted by a larger wall and topped by clay tiles, the pitched roof elevates the internal space despite the current questionable choice of colour for the ceiling.
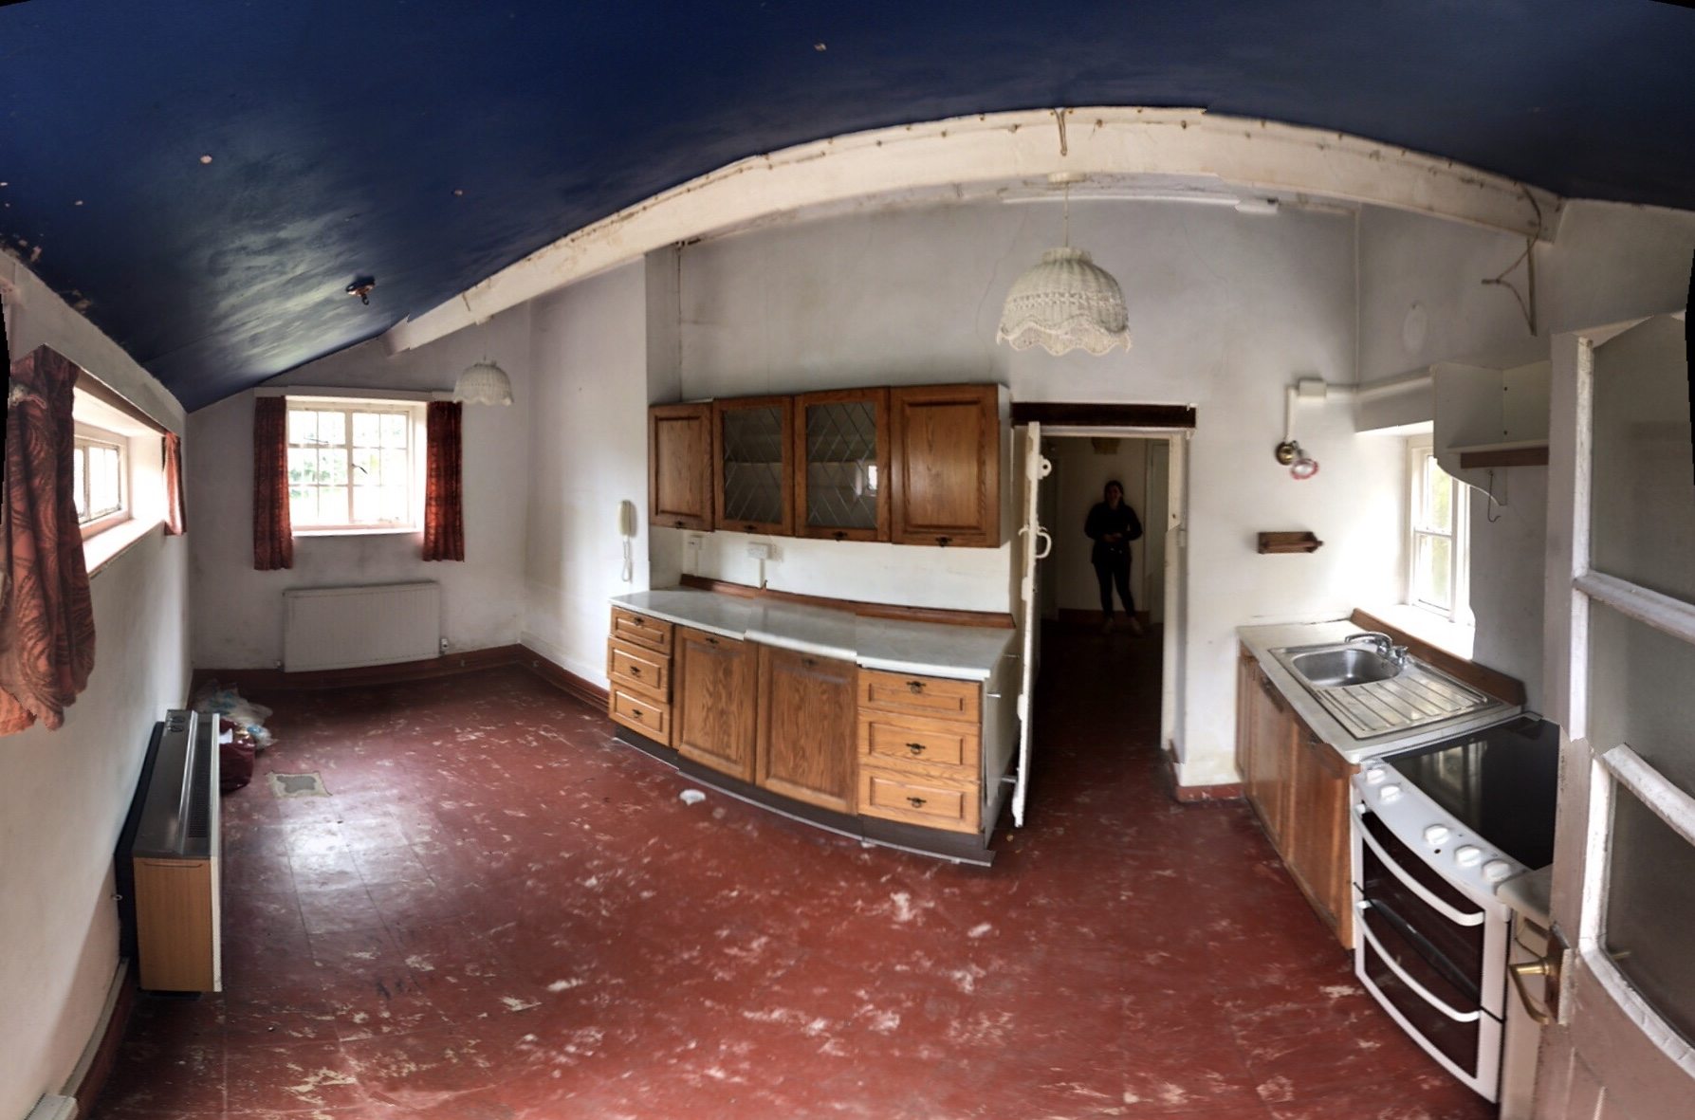
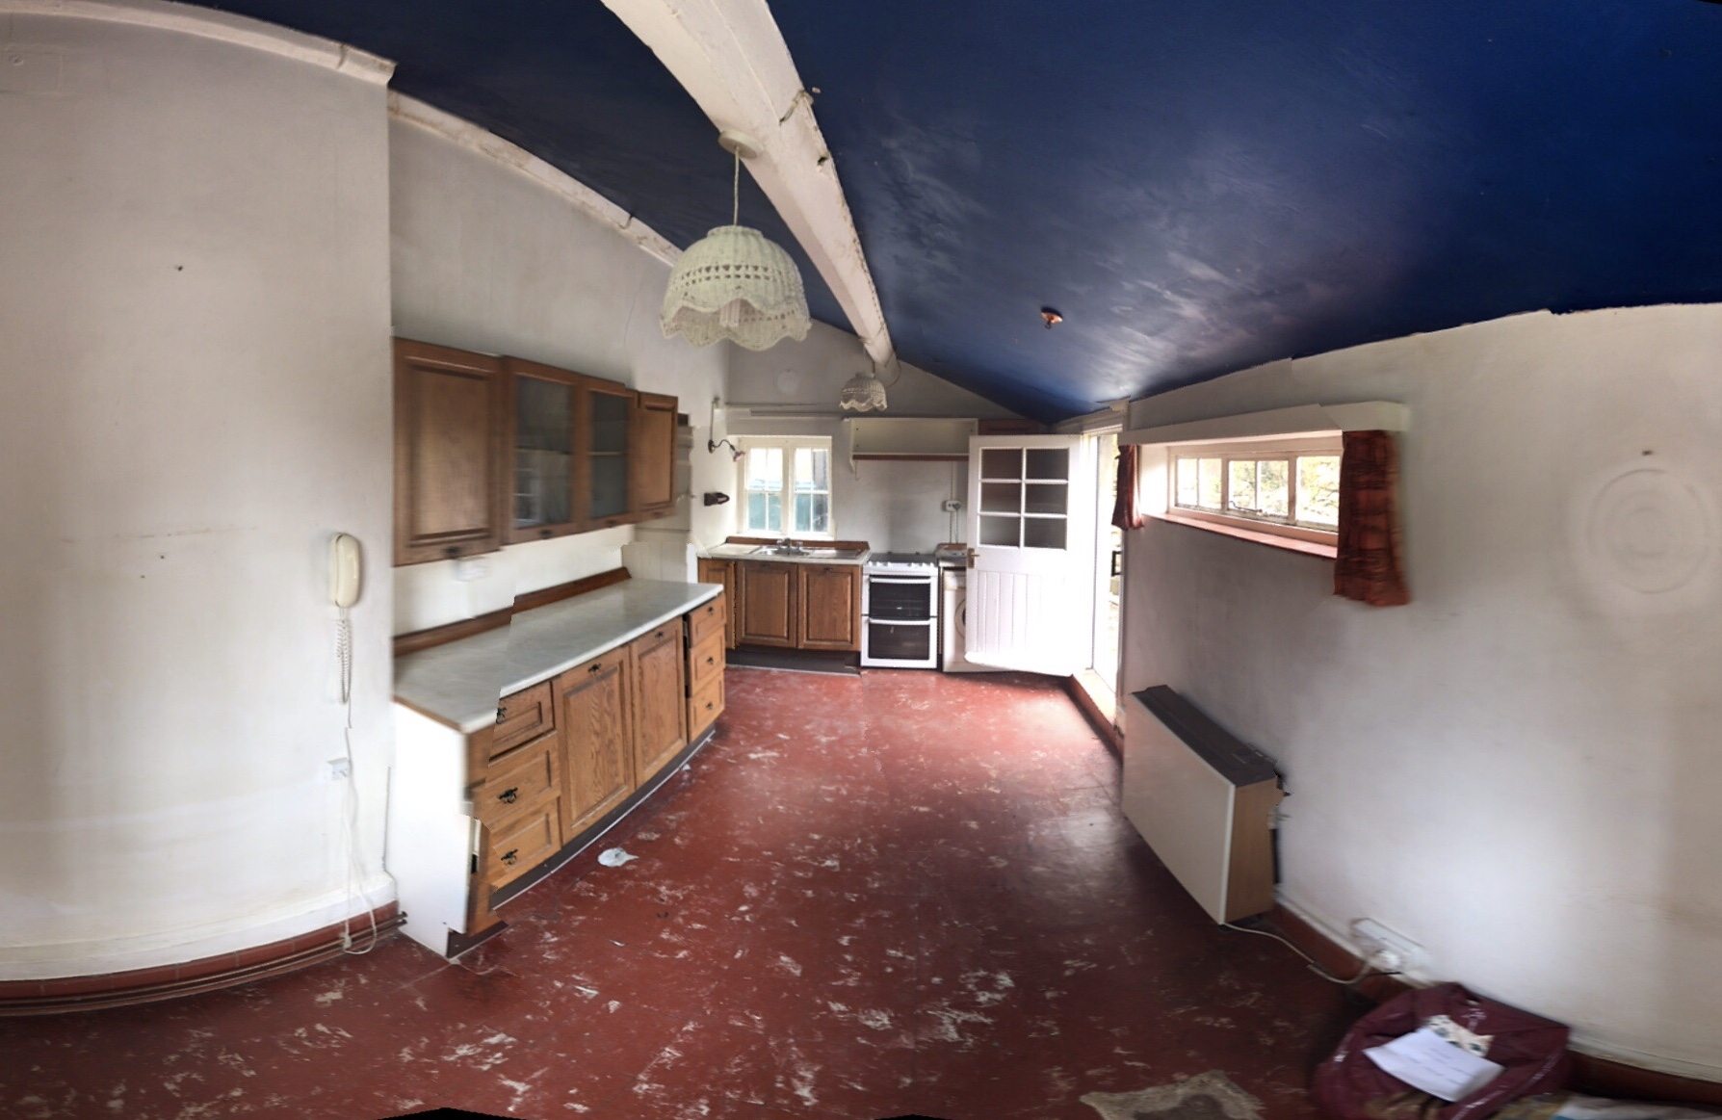
There are many quirks, not least the light fittings which sit in the corners of the bedrooms. The lack of showers was perhaps to be expected but will certainly need remedying swiftly and the hodge-podge of heating is a thing of conceptual wonder. First up though is gutting the place in a bid to uncover any remaining historical features. First go the carpets, then the kitchen, then the floors, plumbing and wiring. At the end of which there will be very little left. We find this somewhat funny as we had previously been refused a mortgage on another property on the grounds that it didn't have a kitchen or bathroom. Funny that we can be granted one only to then rip them out.
Of course, we do have a grand plan. At least for some of it. The rest we'll make up as we go along.