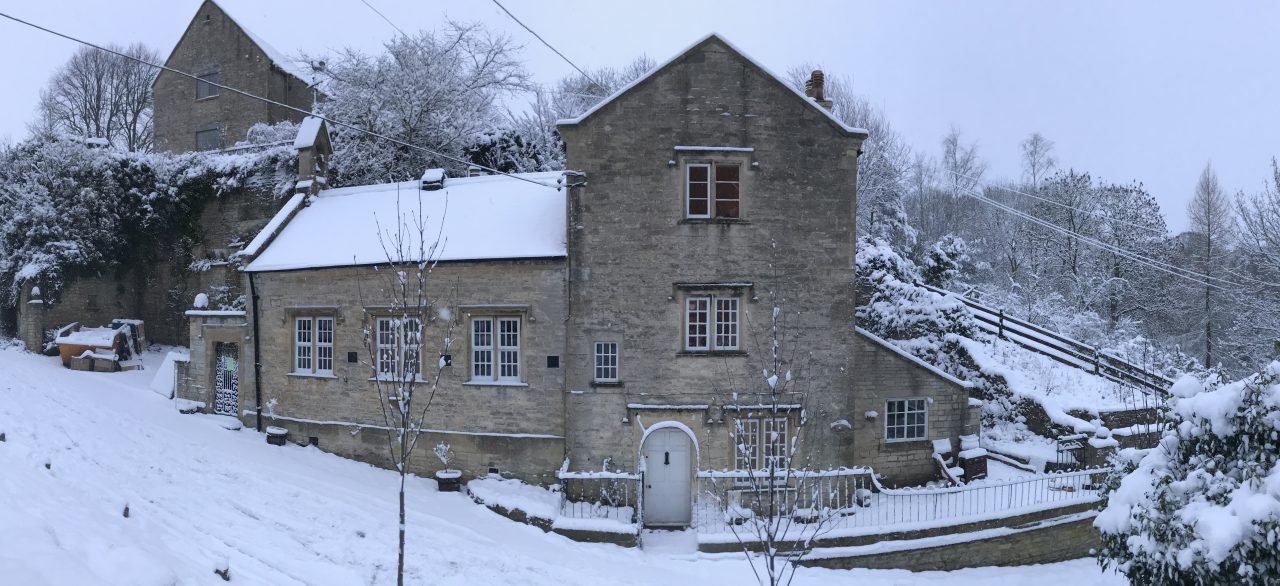
High up our list of things to do was to tear down the suspended false ceiling in the school hall. We'd had a glimpse up there from our surveyor's report and, based on what it looks like from the outside, knew to expect a full pitched roof space.
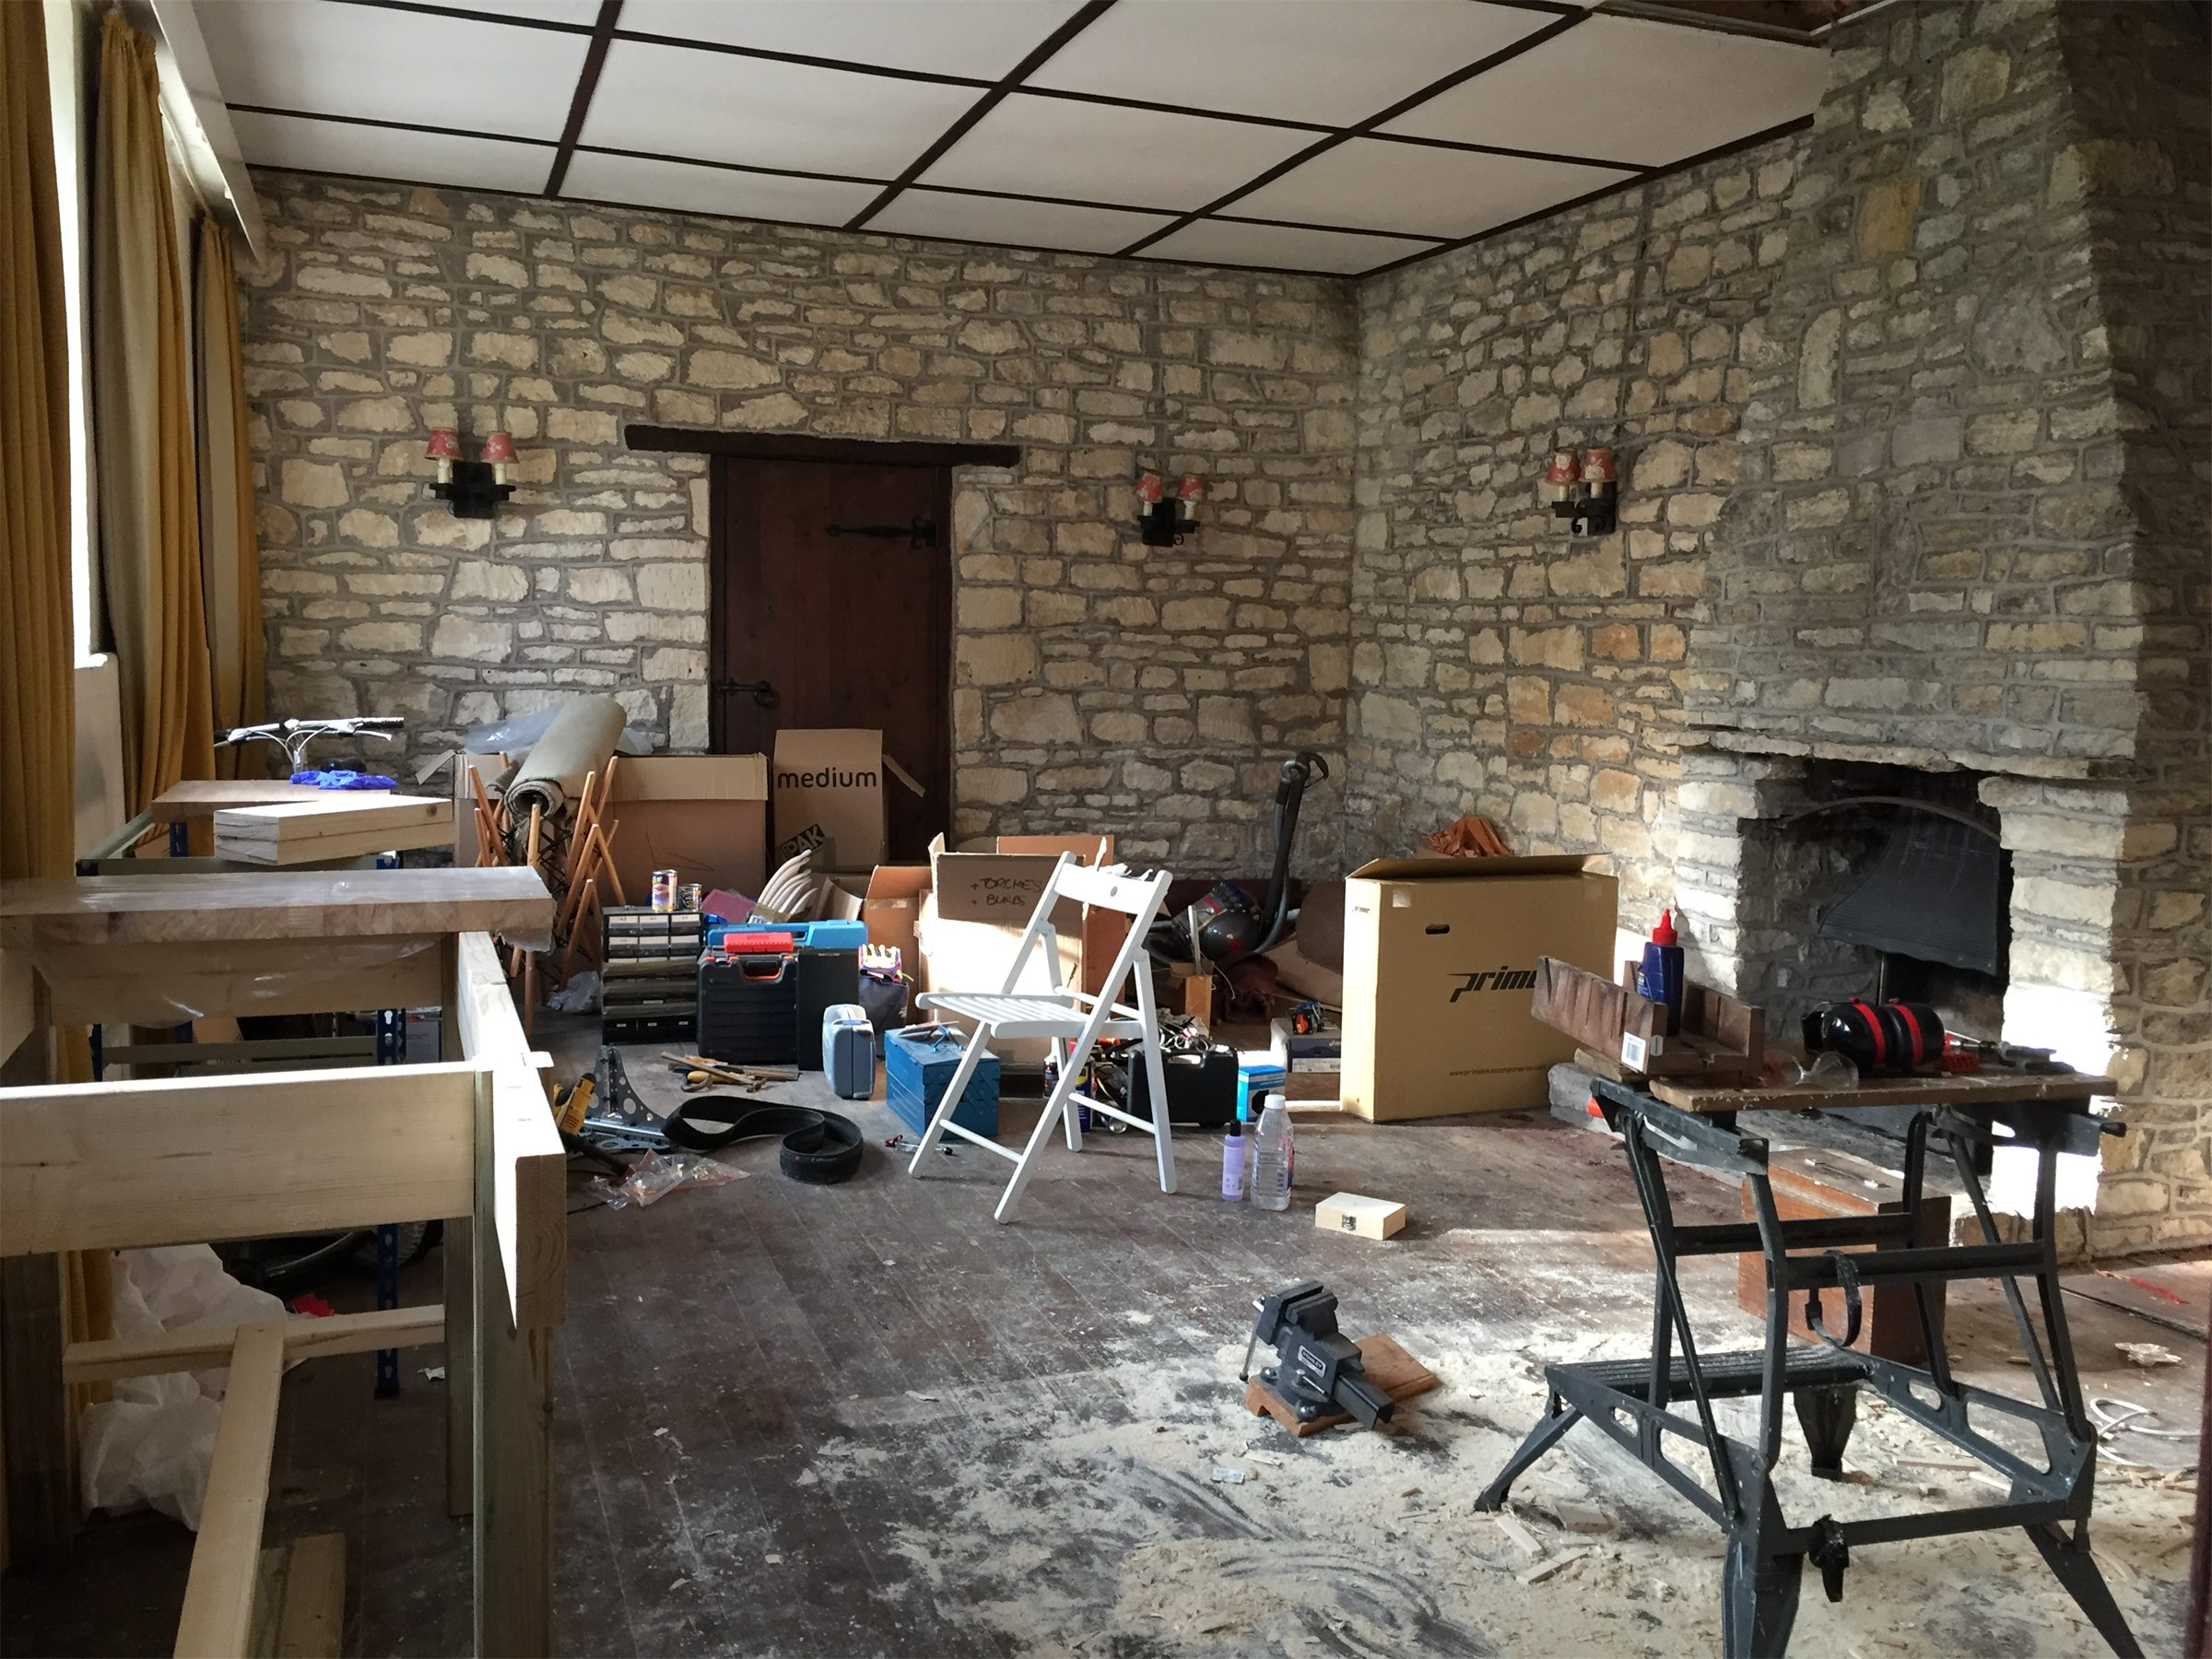
We began by sending off insulation samples to be analysed for asbestos. Although most of the renovations had been relatively recent, that doesn't preclude any danger. Who knows what people were doing back then? Happily the samples came back negative so when the listed building consent came through we jumped straight in.
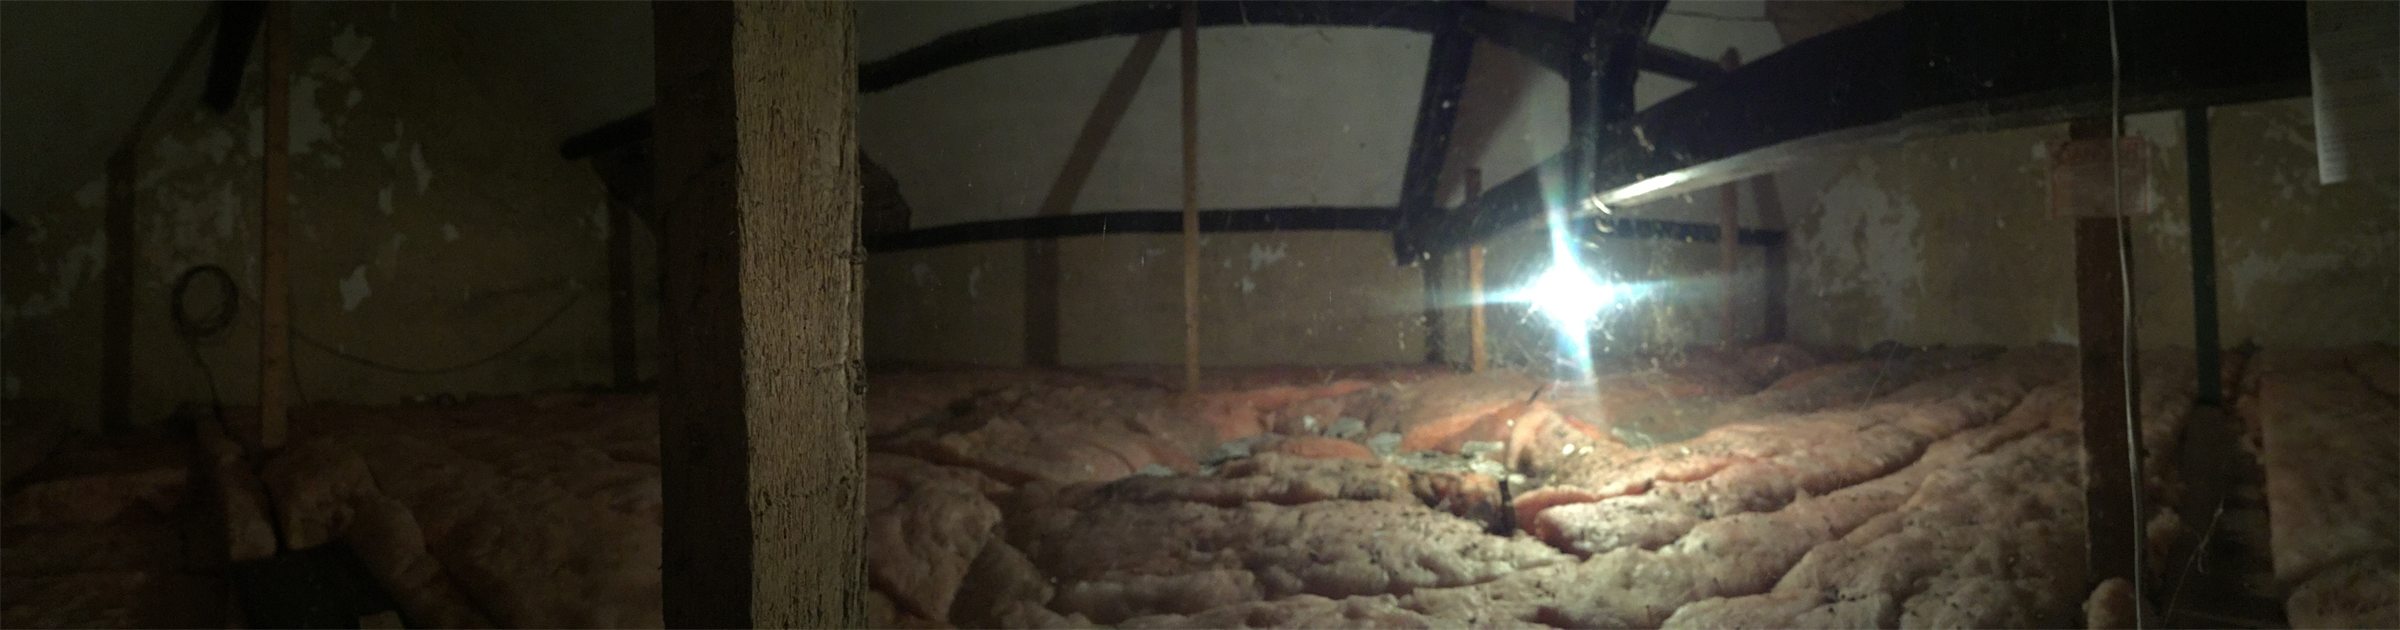
Luckily there was one panel which had already been dislodged - presumably by the surveyor but probably before that too as an access hatch - so we could stick our noses up and have a look. The vista that greeted us was that of a sea of pink cloud, punctuated by wooden poles stabbing through from the rafters. The cobwebs were extensive and the woodlice had died in their tens of thousands up there. A single bare lightbulb hung from the only true beam, its dangling wire and plug waiting by the hatch expectantly.
The illuminated scene was grotesque and hazy with spider silk.
Our first instinct was to pop the fibre boards off from the bottom however it soon became clear that the old rusted 3" nails had expanded in the wood and wouldn't be removed. The criss-cross of stained wood strips which served to cover the joints from below were equally well anchored, splintering rather than yielding their fixings to the crowbar.
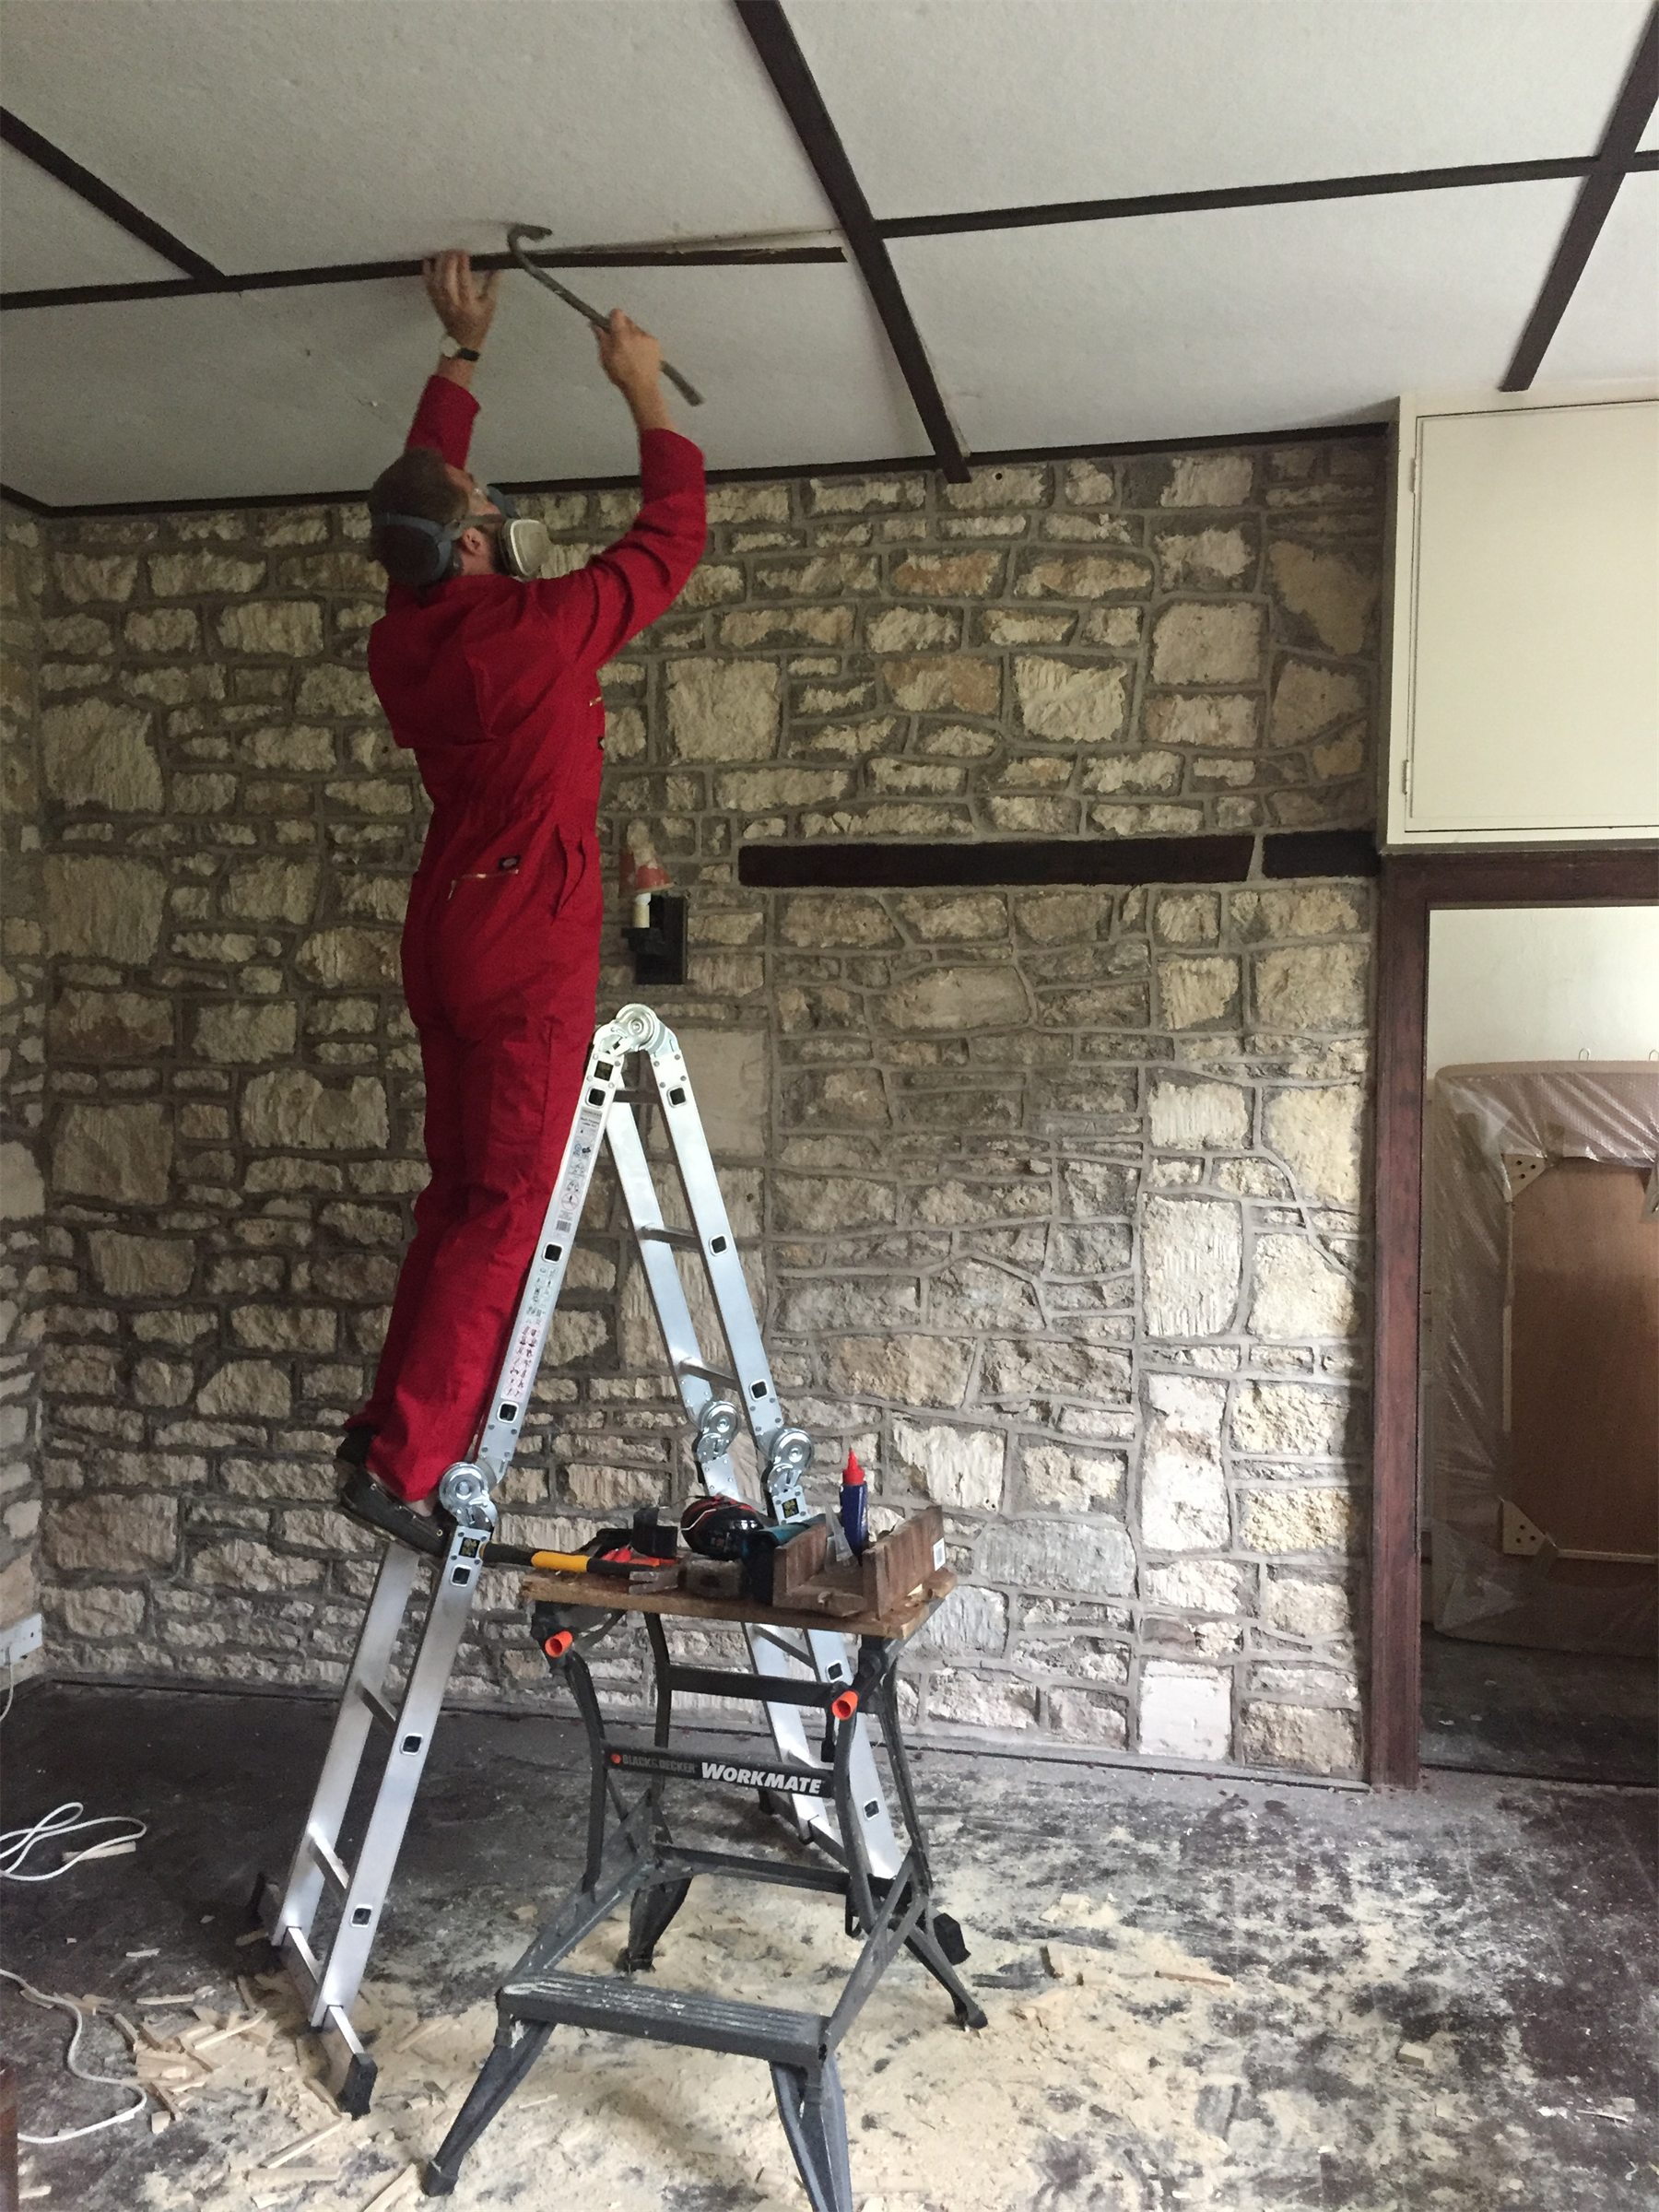
Option two risked exposure to a Darwin Award, as would the rest of the dismantling: stand on top and hit everything off with a lump hammer. It wasn't elegant or clever but it did work. With the first 4x8 foot panel off there was access to the sides of the other panels, making the process a little less sketchy. Flurries of pink blown glass insulation would precede each fibre tile, along with a cascade of ghostly white carapace balls, the two or three decades of bleached woodlouse shells and dust would tumble down, sometimes with some broken plaster from the ceiling too.
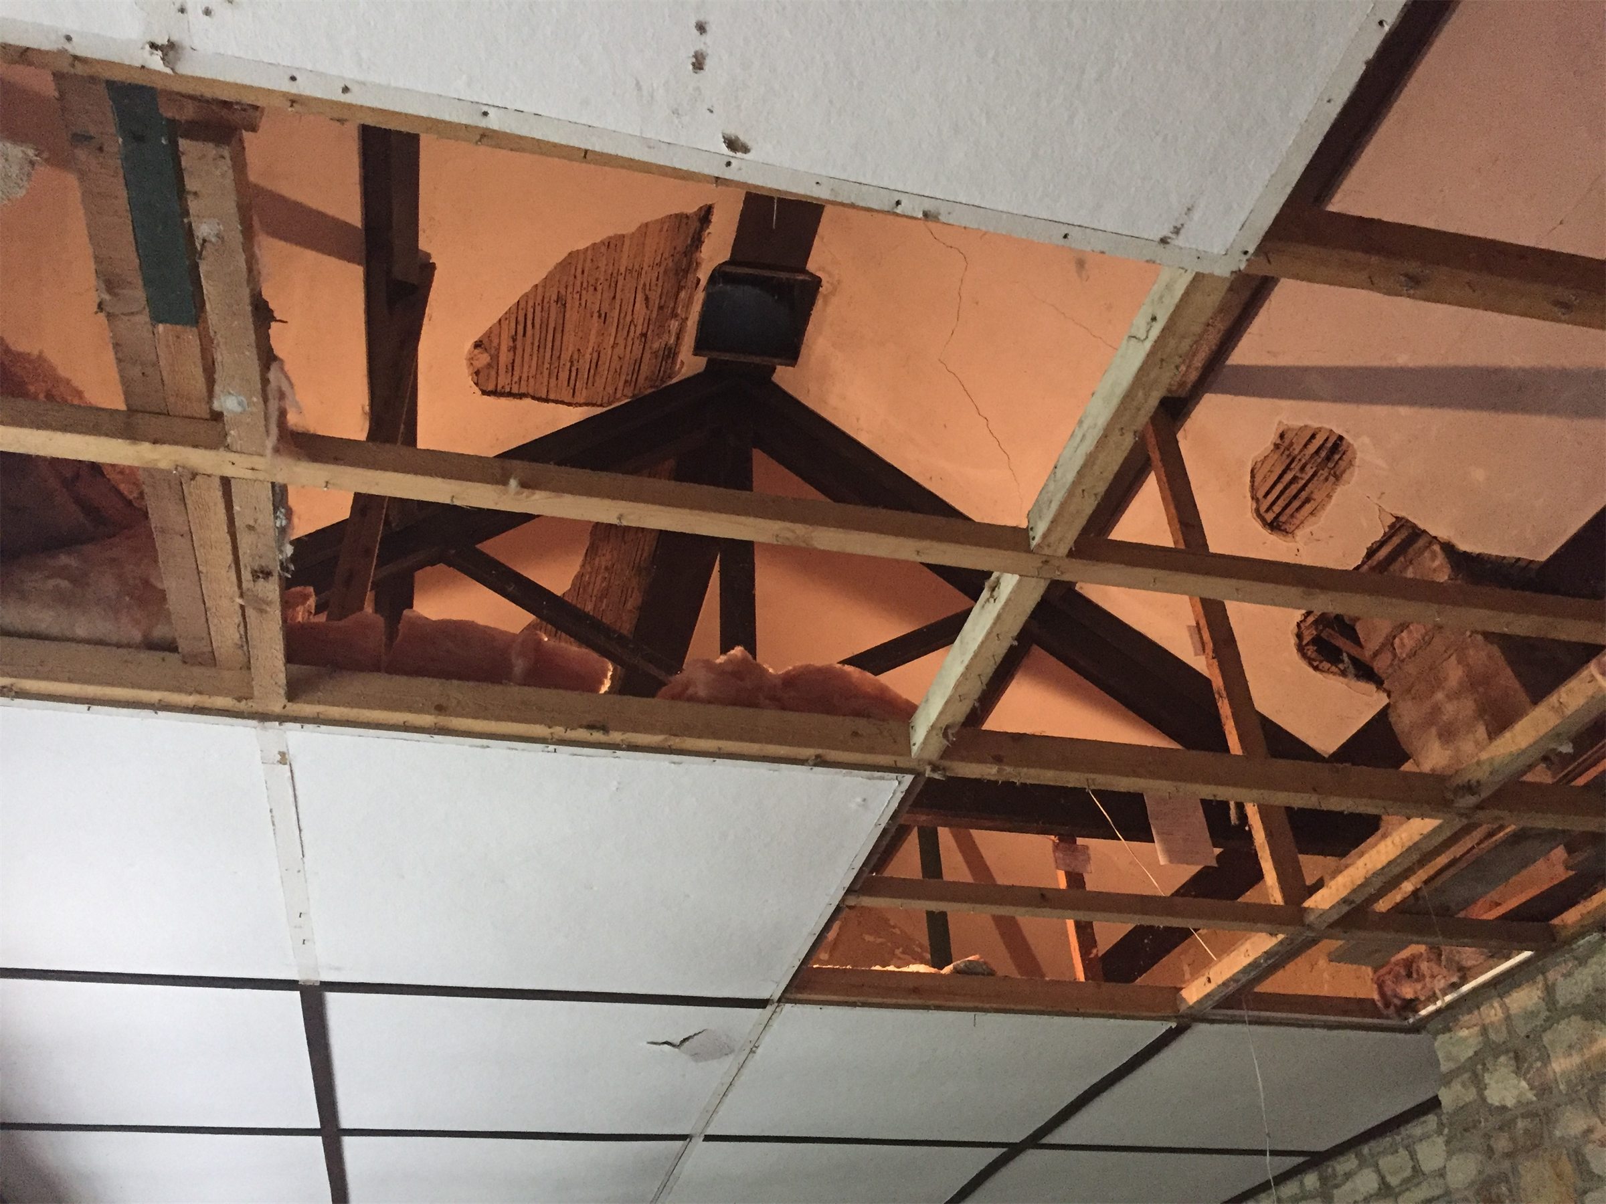
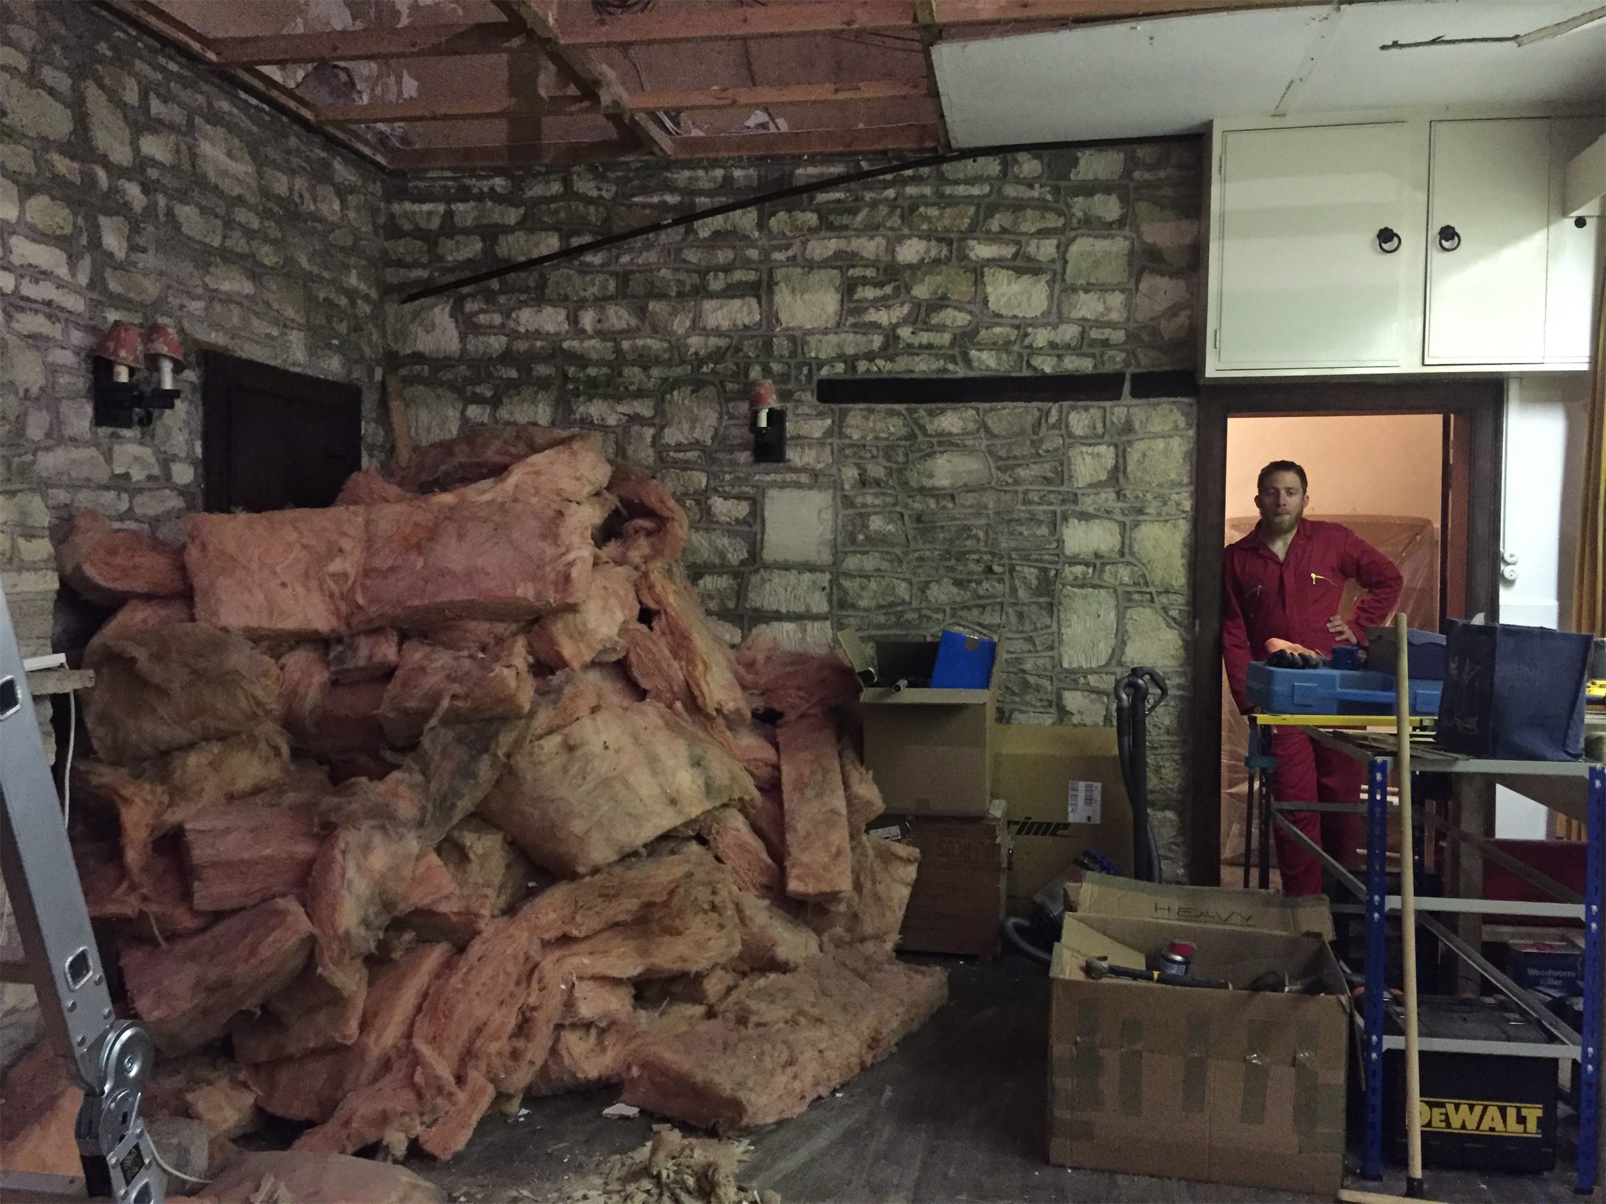
The work was fairly slow going with lots of to-ing and fro-ing up ladders, but several late evenings later the boards were all finally down. There was an absolute mountain of insulation too, in various conditions. We still had the skip for another week so were keen to crack on, though we were due in Kent that weekend for some McDonald birthday celebrations. More evening work and maybe an extension on the skip to push it past the following weekend seemed highly necessary.
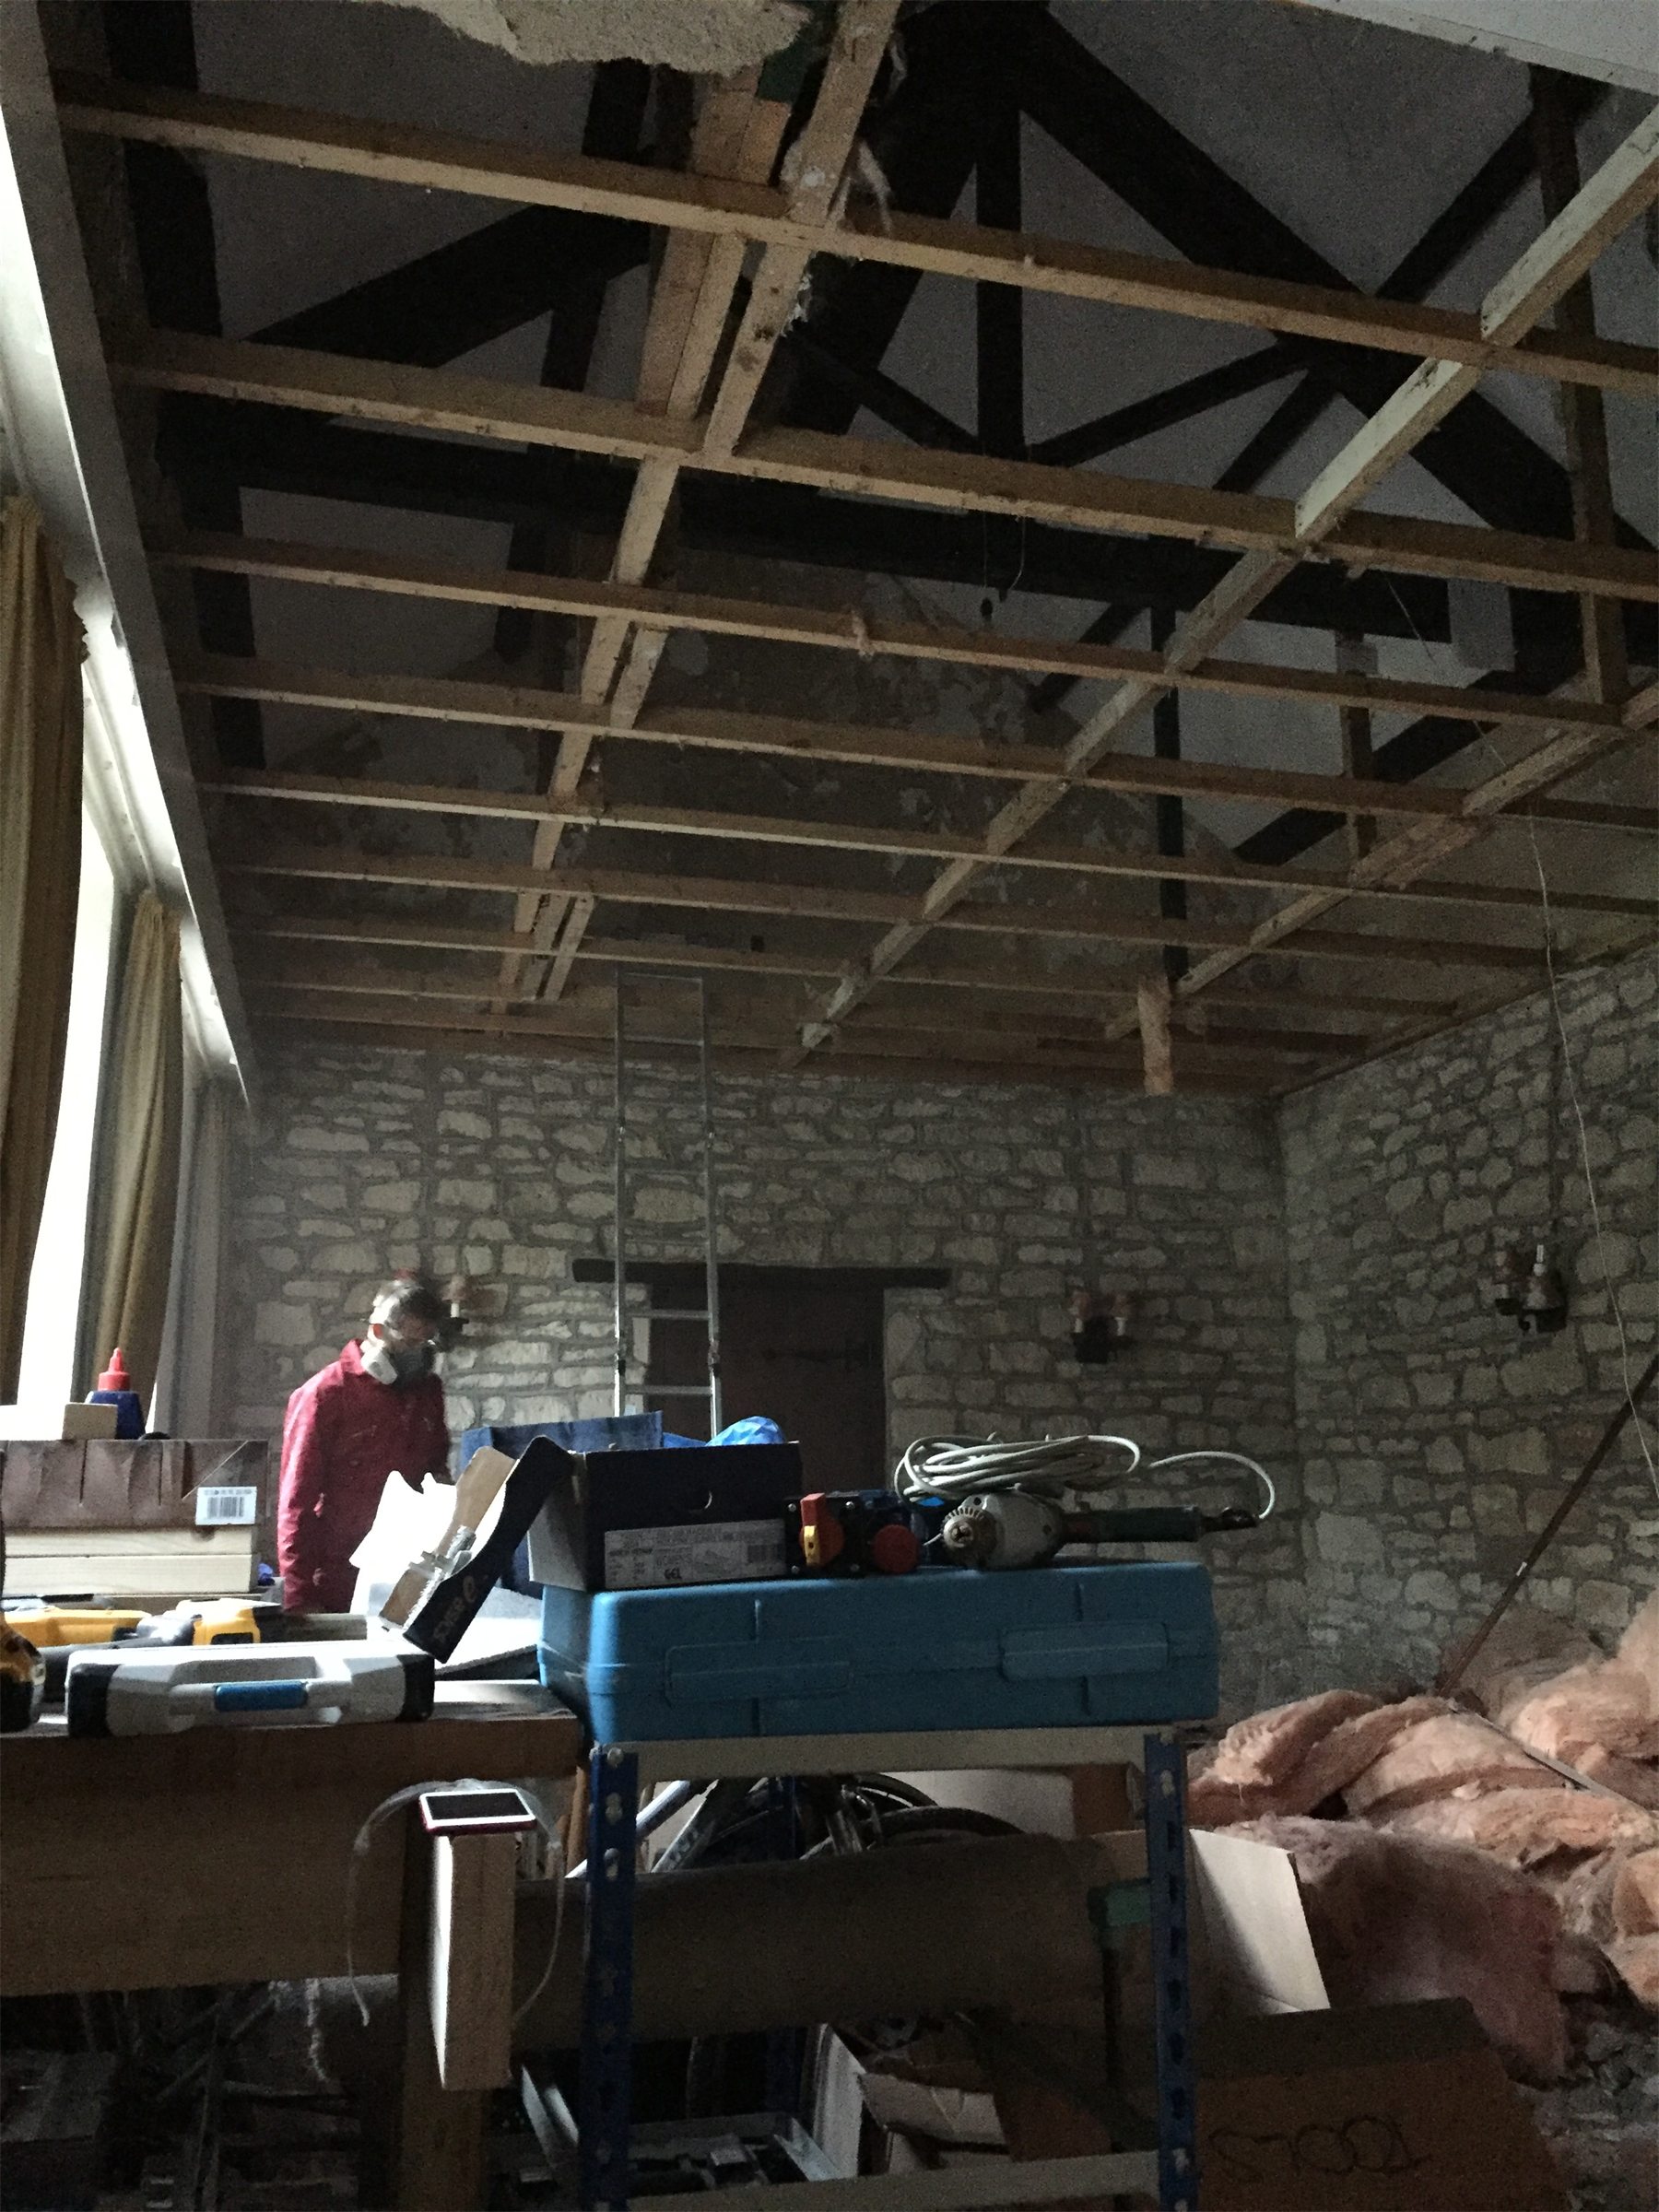
After the tiles came the frame. There was a mixture of attachment points but the main elements of the structure were the long pieces spanning the width of the room. These were half lapped into a perimeter frame and in places connected to the ceiling joists with sturdy uprights. To complete the set were a host of noggins and cross beams, the ends of which had been set into wall pockets with cement. The overriding theme once again was three inch rusty nails.
The easy first move was to clobber out the noggins. After cutting them near one end they were easy to bend out. The trickier ones to remove were the uprights. How to access the tops of them if your ladder's too short? The first one was a bit of a test bed. After severing the strut so that it was no longer bearing the frame's weight in tension, it turned out not to be too critical to the frame's load bearing capacity. At least for the first one. This gave the opportunity to try standing on the framework and, trusty lump hammer and crowbar in hand, attempt to beat it out. The nails though would not yield to the thwacking, nor to the prying. In the end the solution was to use the whole length of the upright as a lever to manfully break the wood around the nails. The nails would be a problem for another day (and perhaps another person).
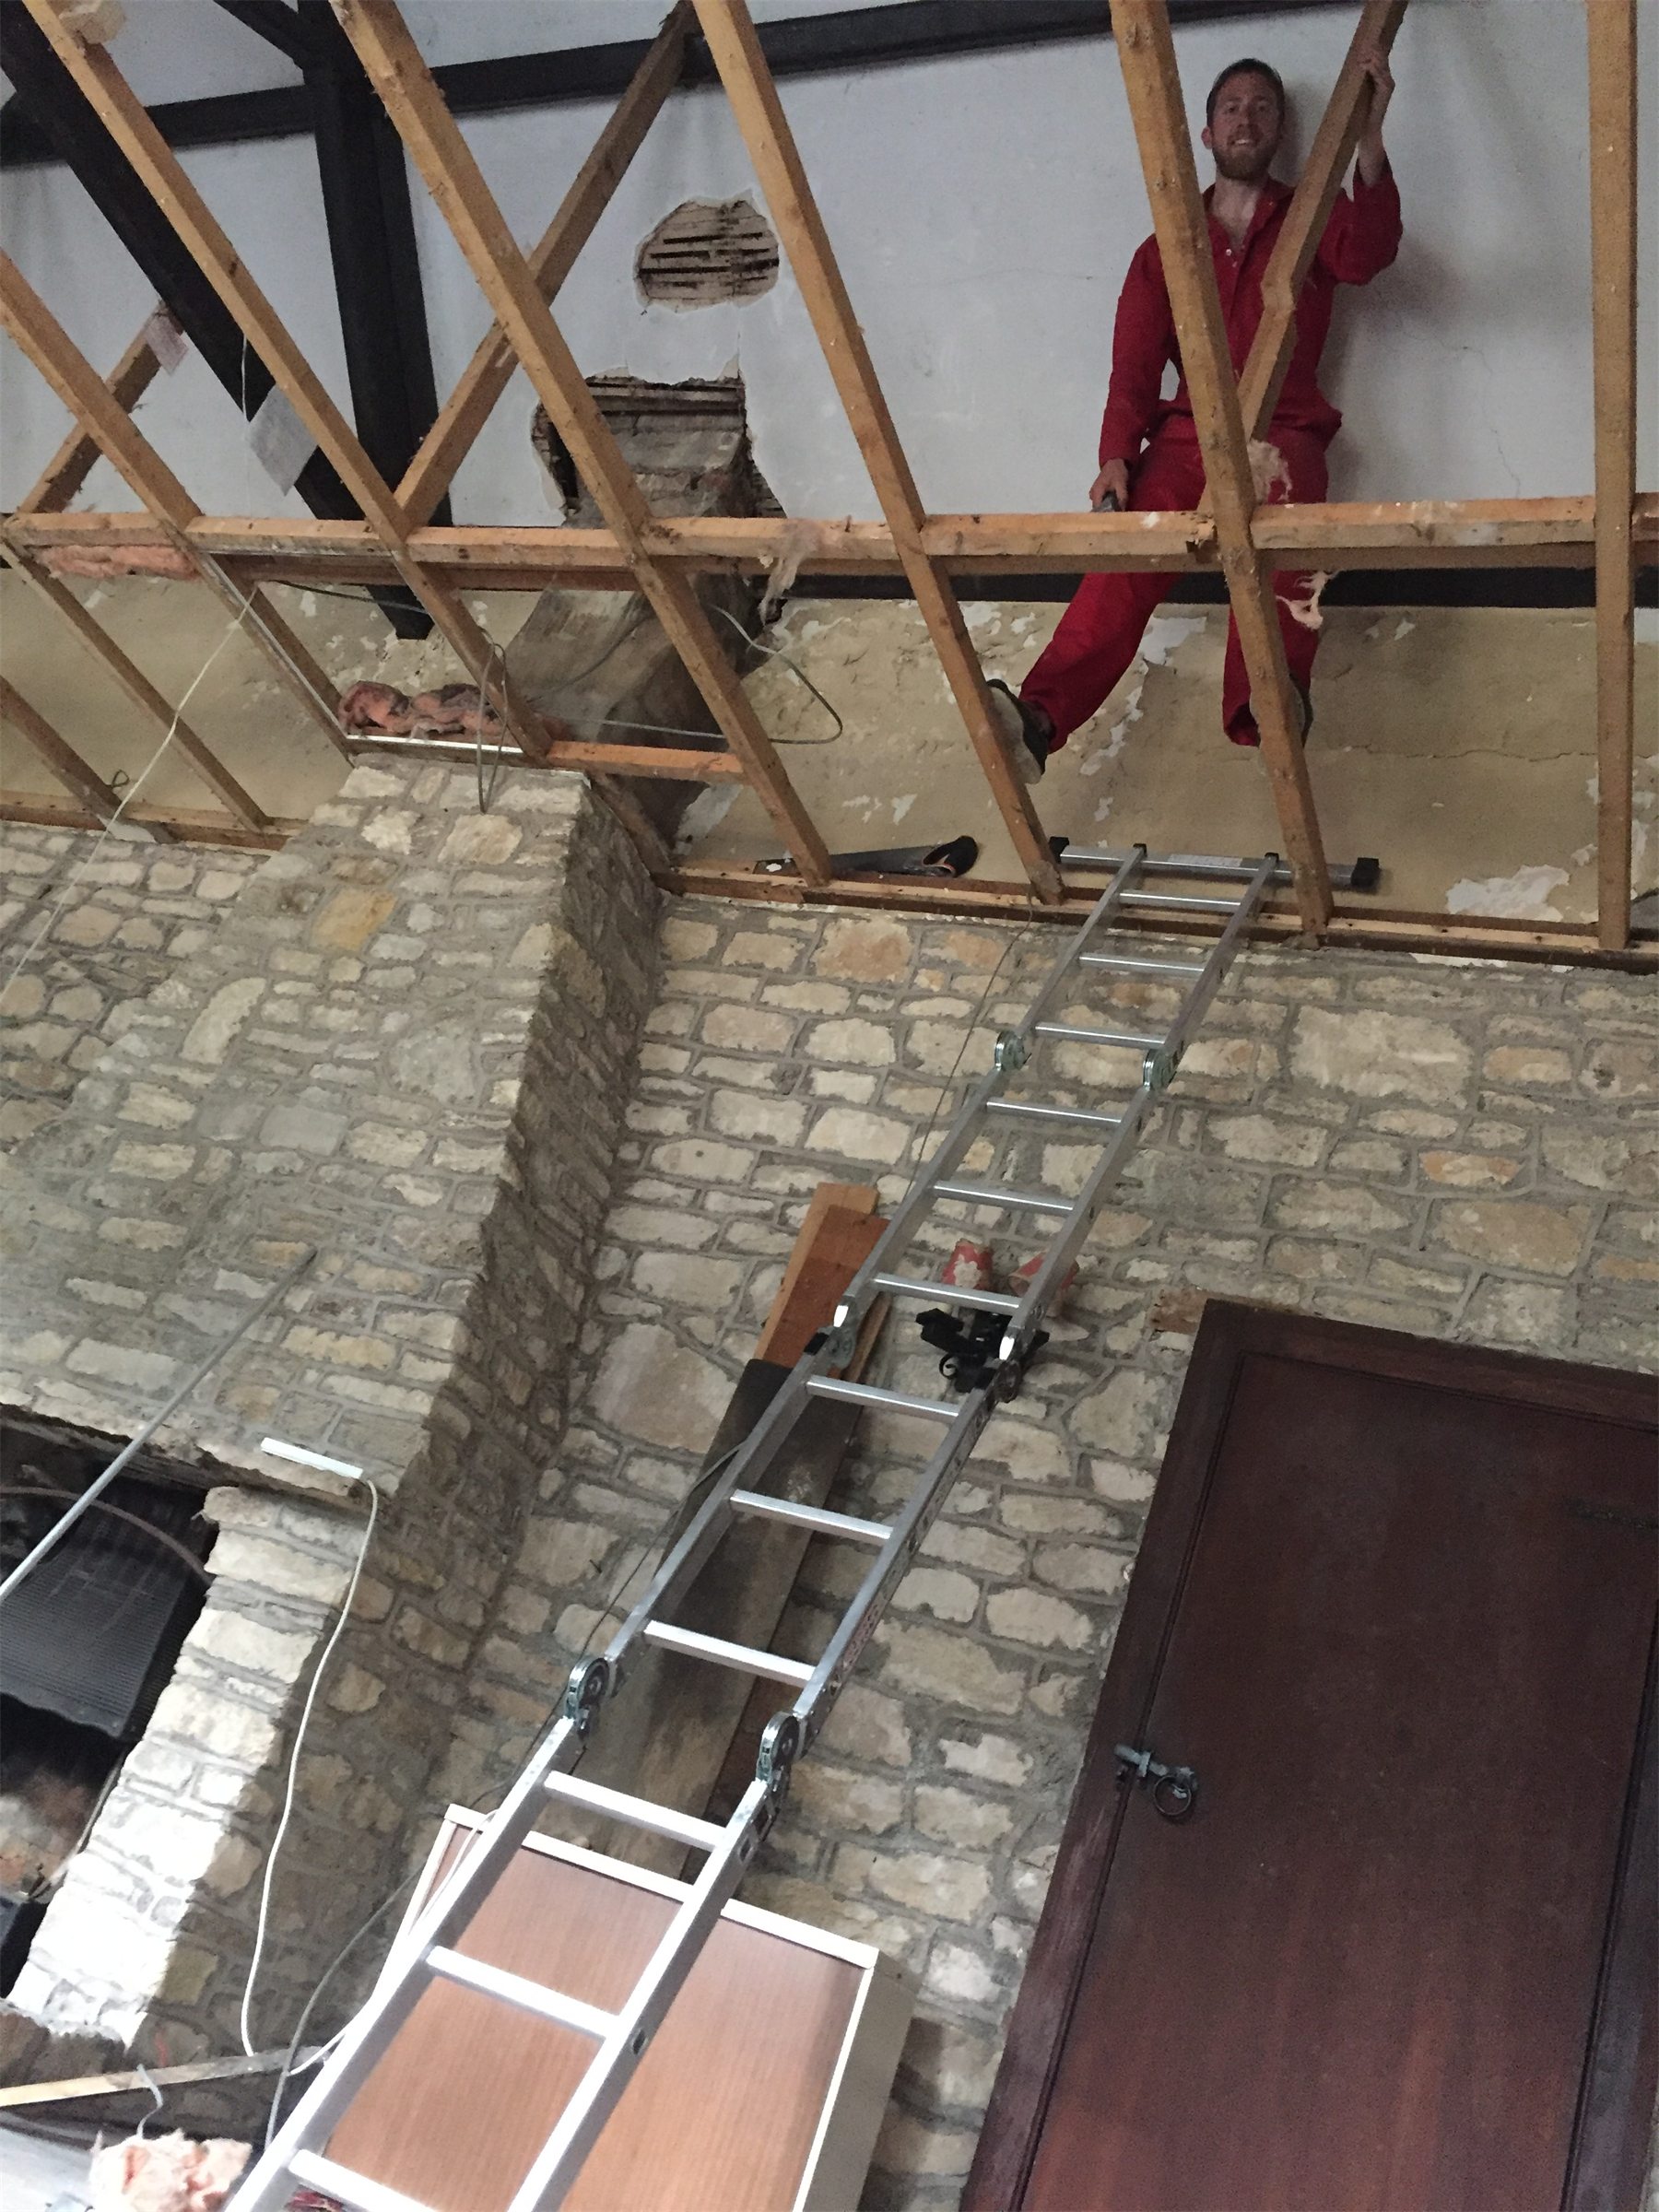
With a modus operandum in place the subsequent uprights fell like grudging, tenacious dominos. With every piece of wood removed, the void above became clearer and clearer but still frustratingly blocked. A case of not being able to see the ceiling for the wood.
In a bid to speed up the deconstruction the remaining framework was divided in two, in a very literal sense, down the middle. The hope was that the weakened frame, no longer being supported at either end, would simply fall off the wall. To all those budding engineers out there it was a wonderful demonstration of a beam with a single or double built in end. As we all know, cantilevers are a fool's game.
And so it came to pass that with a few choice cuts and some carefully positioned ladder work first one side then the other were torn from the walls. With all the woodwork segmented for easy skippage, the full extent of the school hall became clear.
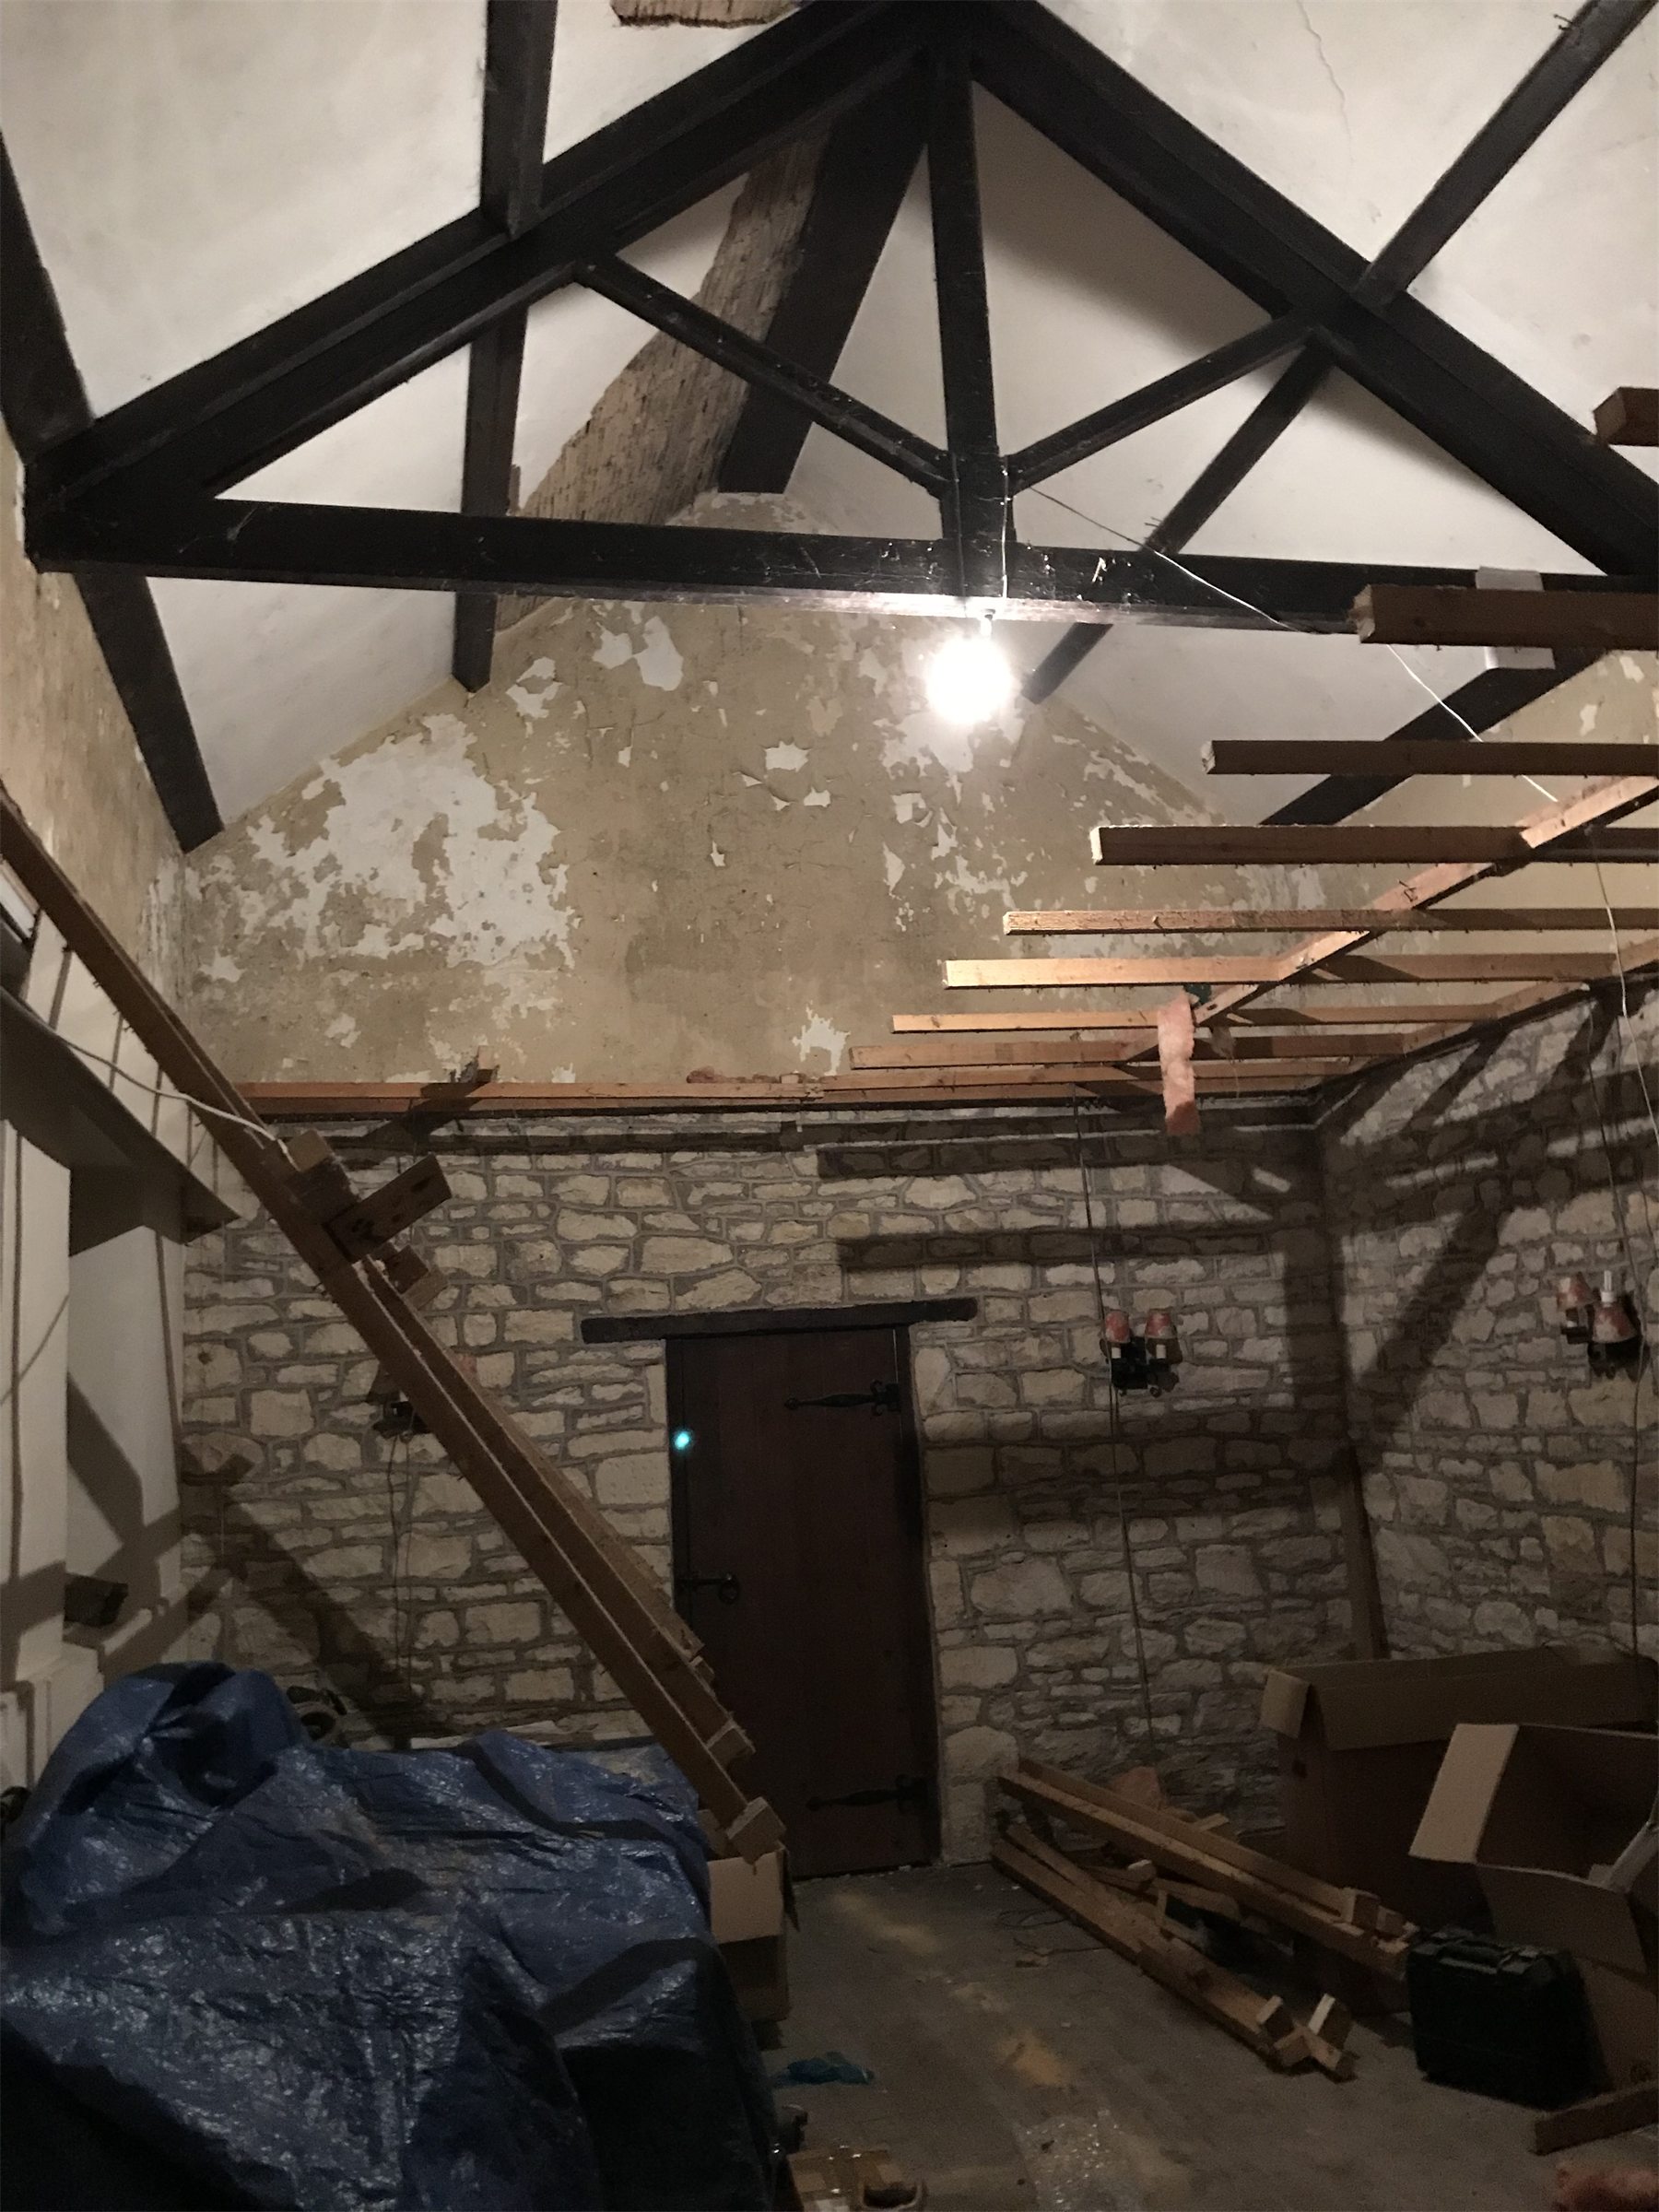
Lo, it was a sight to behold.
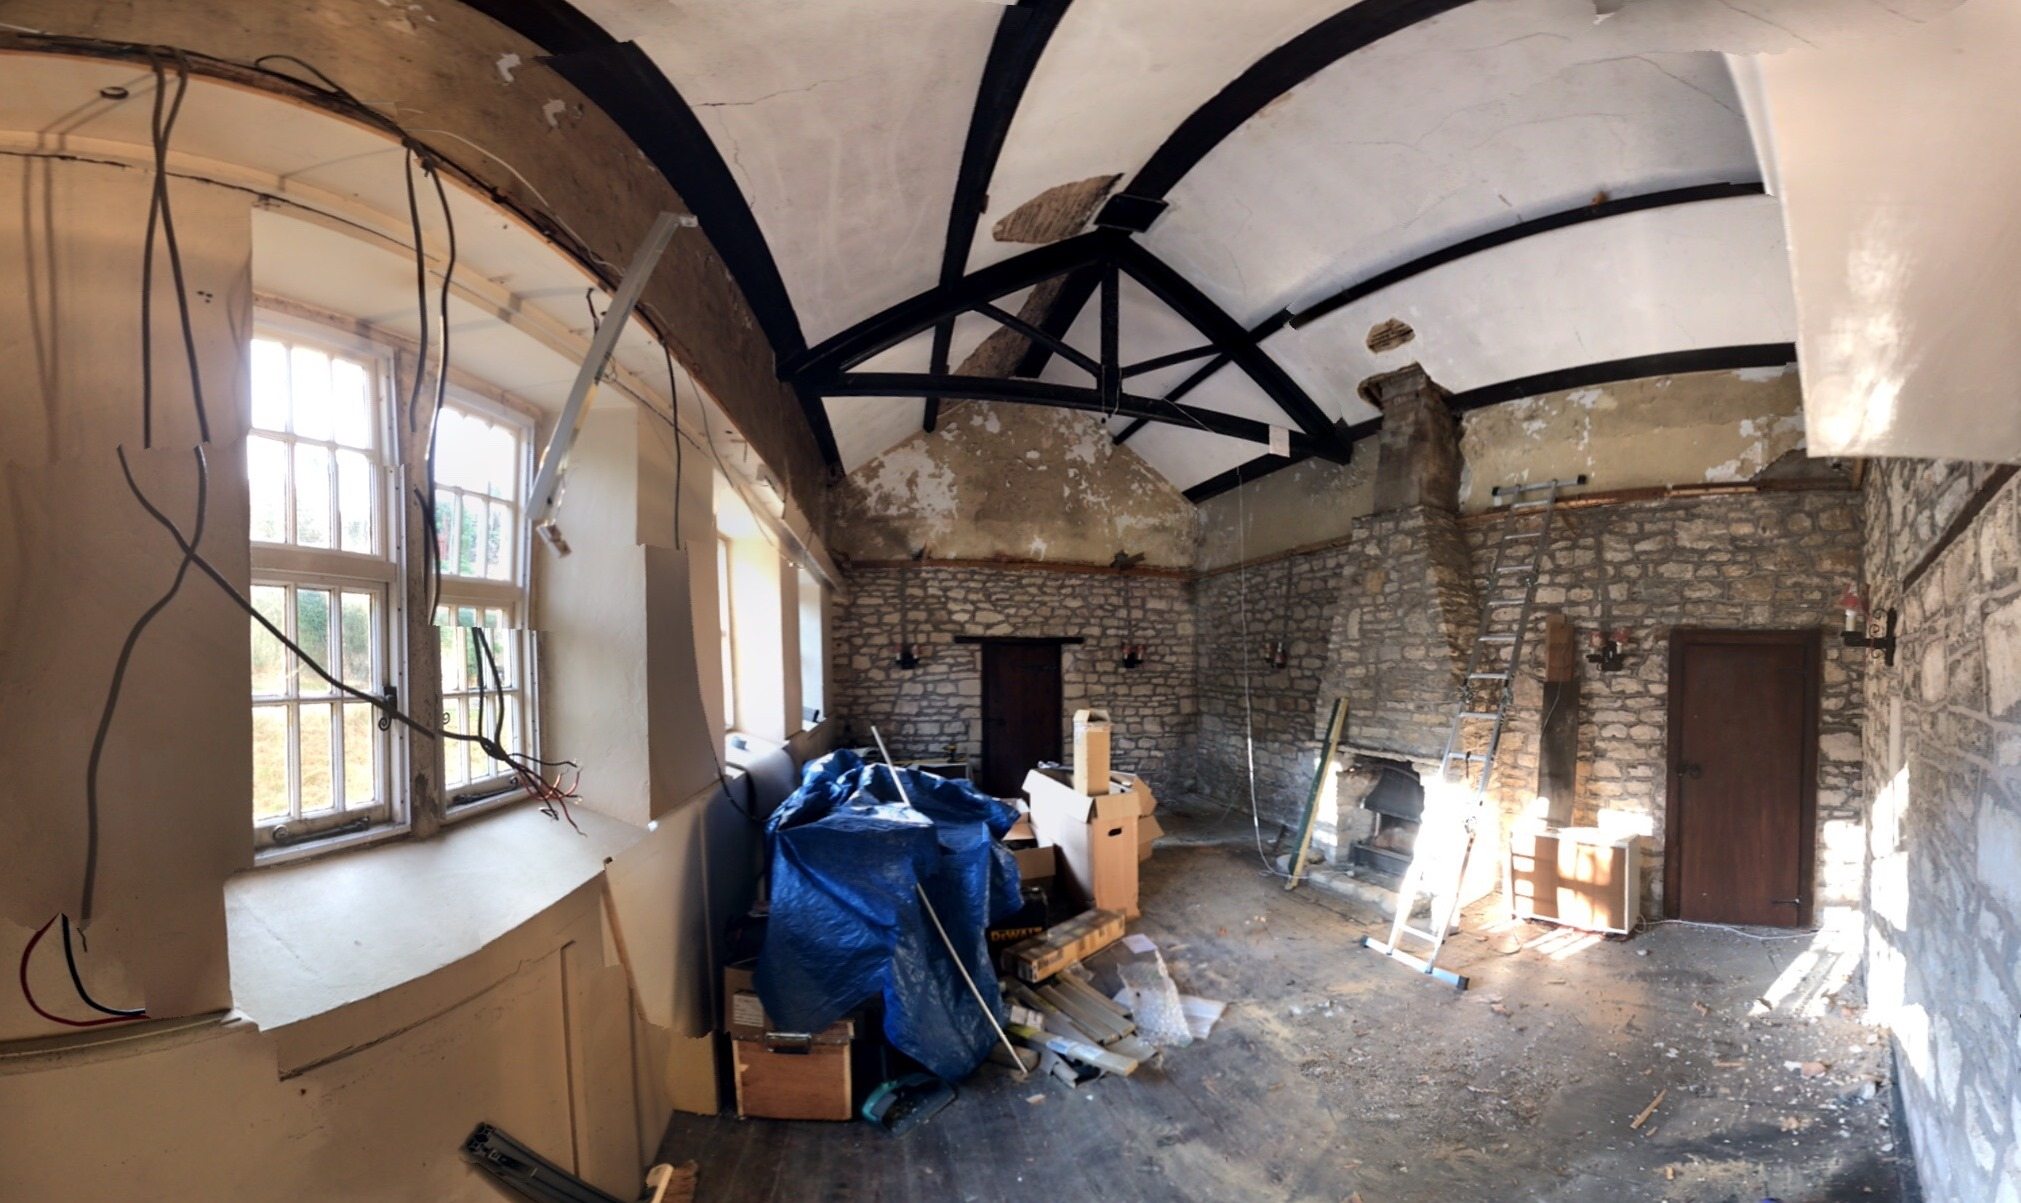
The photographs don't do it justice. With the false ceiling in it looked like a large, long room. Without the obstruction it is cavernous. Taller than it is wide, the shear volume of the space is glorious. With sunlight streaming in, it's magnificent. Why they bothered schooling snotty children in there is a wonder, it more than fulfils its ecclesiastic roots in terms of grandness. Finished, it shall be a superb space.
We must confess to having had Bad Thoughts about it though. No sooner had the space been cleared, we turned to one another and both said we thought there was more than enough room for a mezzanine bedroom. We regretted it straight away, quite satisfied that one enormous room would probably be okay. That and the conservation officer would need a fair amount of persuasion before such an alteration. At least we're both on the same wavelength.
And what, we hear you ask, happened to all that insulation? Following the sound advice from the surveyor, a good deal of it went into the attic to double the insulation up there. All credit to Beth who spent a very hot while in a seemingly unventilated solar collector on one of the hottest days of the year. It was sweltering.
Don't worry about all the trailing wiring either, it's fiiiiine.