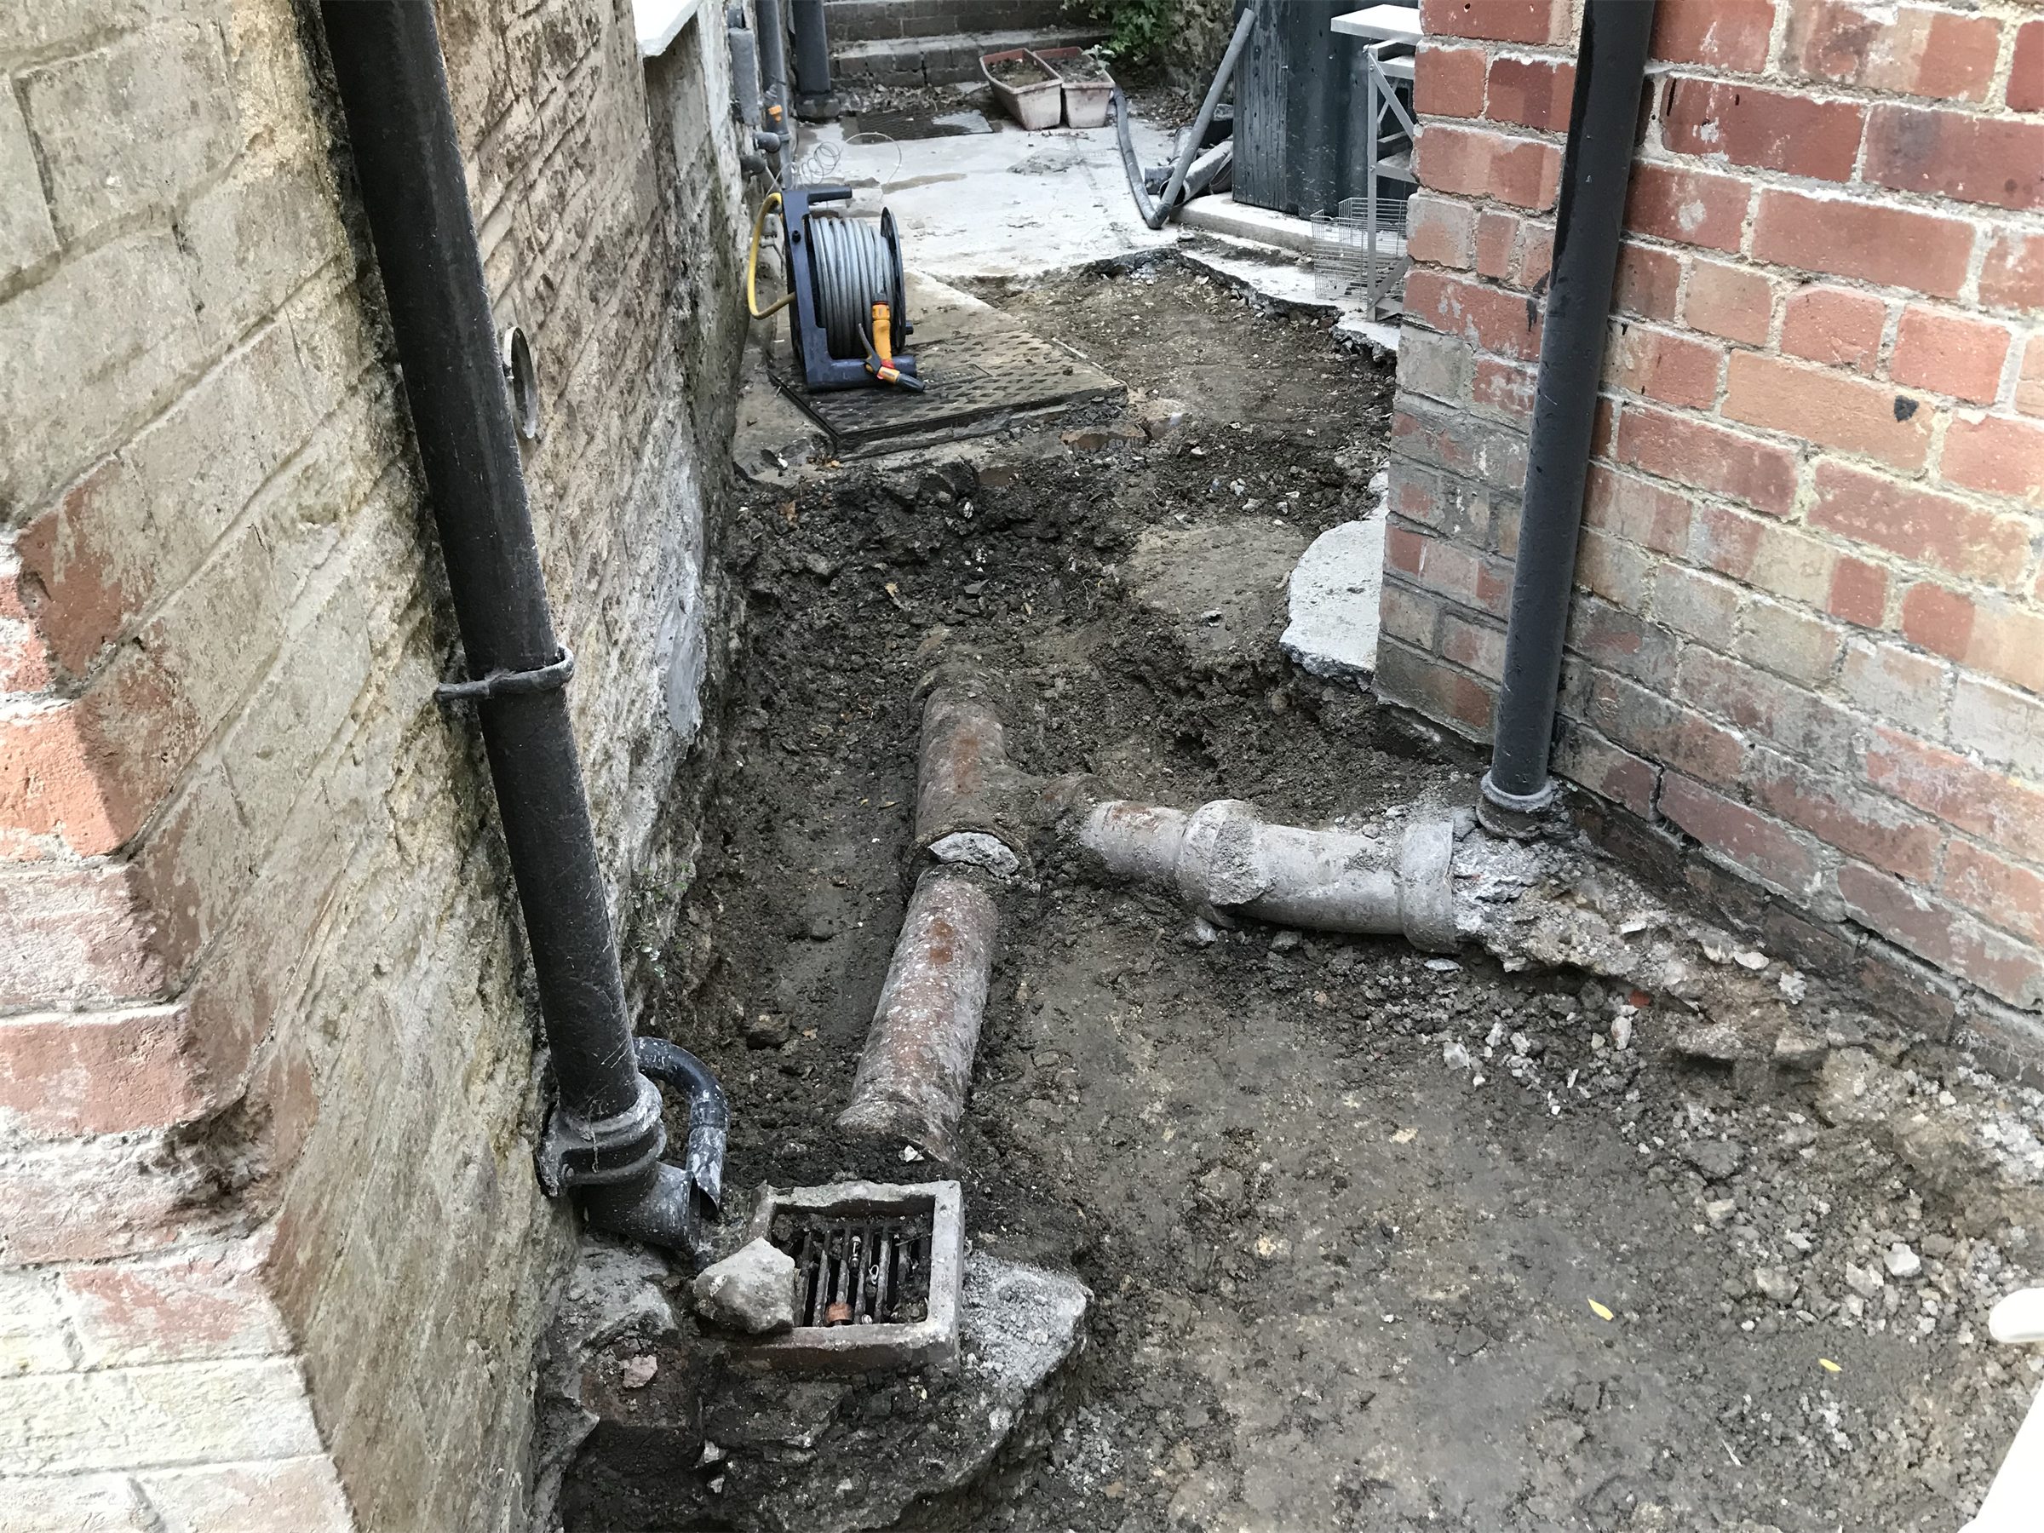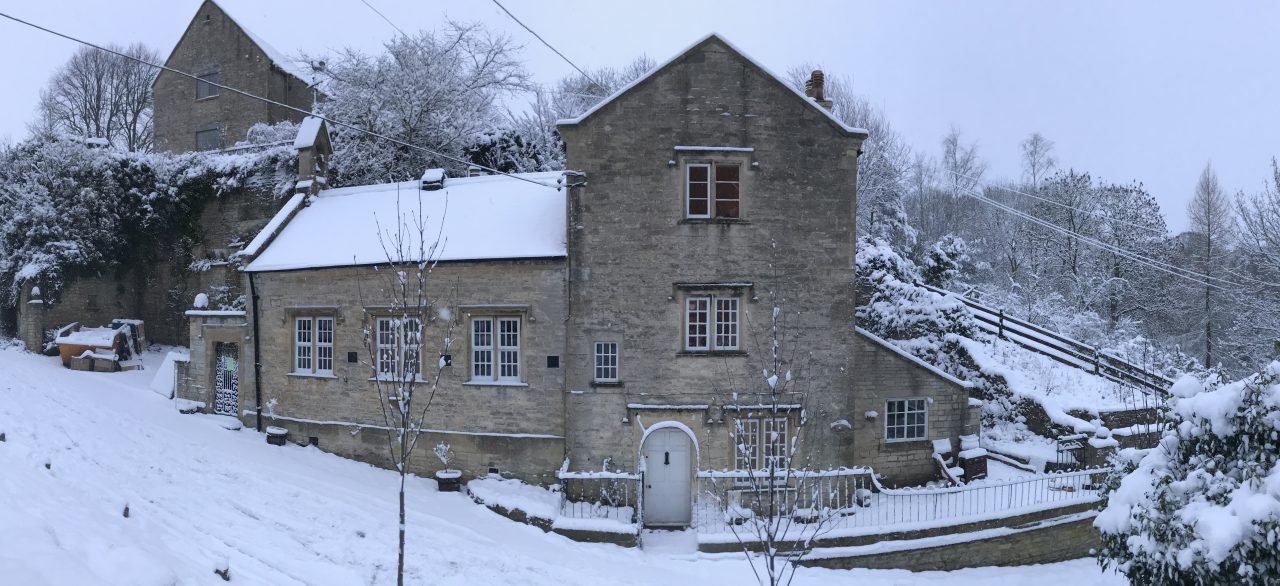
The removal of the front flowerbed is just part of a wider plan to lower the ground level around the house.
Over the years the surrounding area has gradually risen. Patios, concrete and such like all piled atop one another. The result is an outside ground level higher than the indoor floor level.
On modern houses, the foundations are (typically) deep and between the second and third courses of bricks in the outer wall you'll find a damp proof membrane. This sits above splash height and stops moister from the ground rising up through the porous bricks. In addition, there's an inner wall which is only connected to the outer wall with wall ties - steel spacers which get mortared in to mechanically join the walls into a structure. As the two walls don't really touch there's little chance for moisture to transfer across. Hey-presto, dry walls. The whole floor is also set into a glorified pond liner to stop damp rising from the ground.
On an old building like ours, the walls are just very thick and full of stone. Moisture can travel through, albeit very slowly. The building relies on having porous walls and ventilation (drafts) to stop the moisture building up. It takes a fair time for the humidity to work its way through half a meter of rubble and the air in the house is being constantly renewed by the air movement. That's what's supposed to happen anyway.
What we have is a case of 'cold humans'. Here, the occupants didn't want the drafts and did a good job of blocking them up. The result is a house where the damp seeps in the sides and doesn't get carried away. But it is nice and warm! especially if you have storage heaters.
The result for us in mainly rotten floorboards. The ventilation keeping the moist air circulating under the floors having been blocked up, the humidity attacks the wood bringing with it all sorts of problems. Luckily the terrible dry rot isn't one of them but a sever wood worm (actually the larval stage of a beetle) infestation has certainly made itself present. The wood literally crumbles to the touch. If you've never experienced sever woodworm before it's quite the experience. When you're normally used to wood as a strong, structural material, capable of bearing huge weights and weather enormous storms, to see it thus is shocking. That it maintains its form in a wonder of the burrowing beetles. The carcass of the wood is all that remains, as thin as paper with only the occasional hole as if one ate slightly too far. The inside is just dust. A reddy-rusty-brown dust which falls between your fingers in a shower. This is what the floor in the school hall is like. The dining room joists appear similar too. All will need replacing.
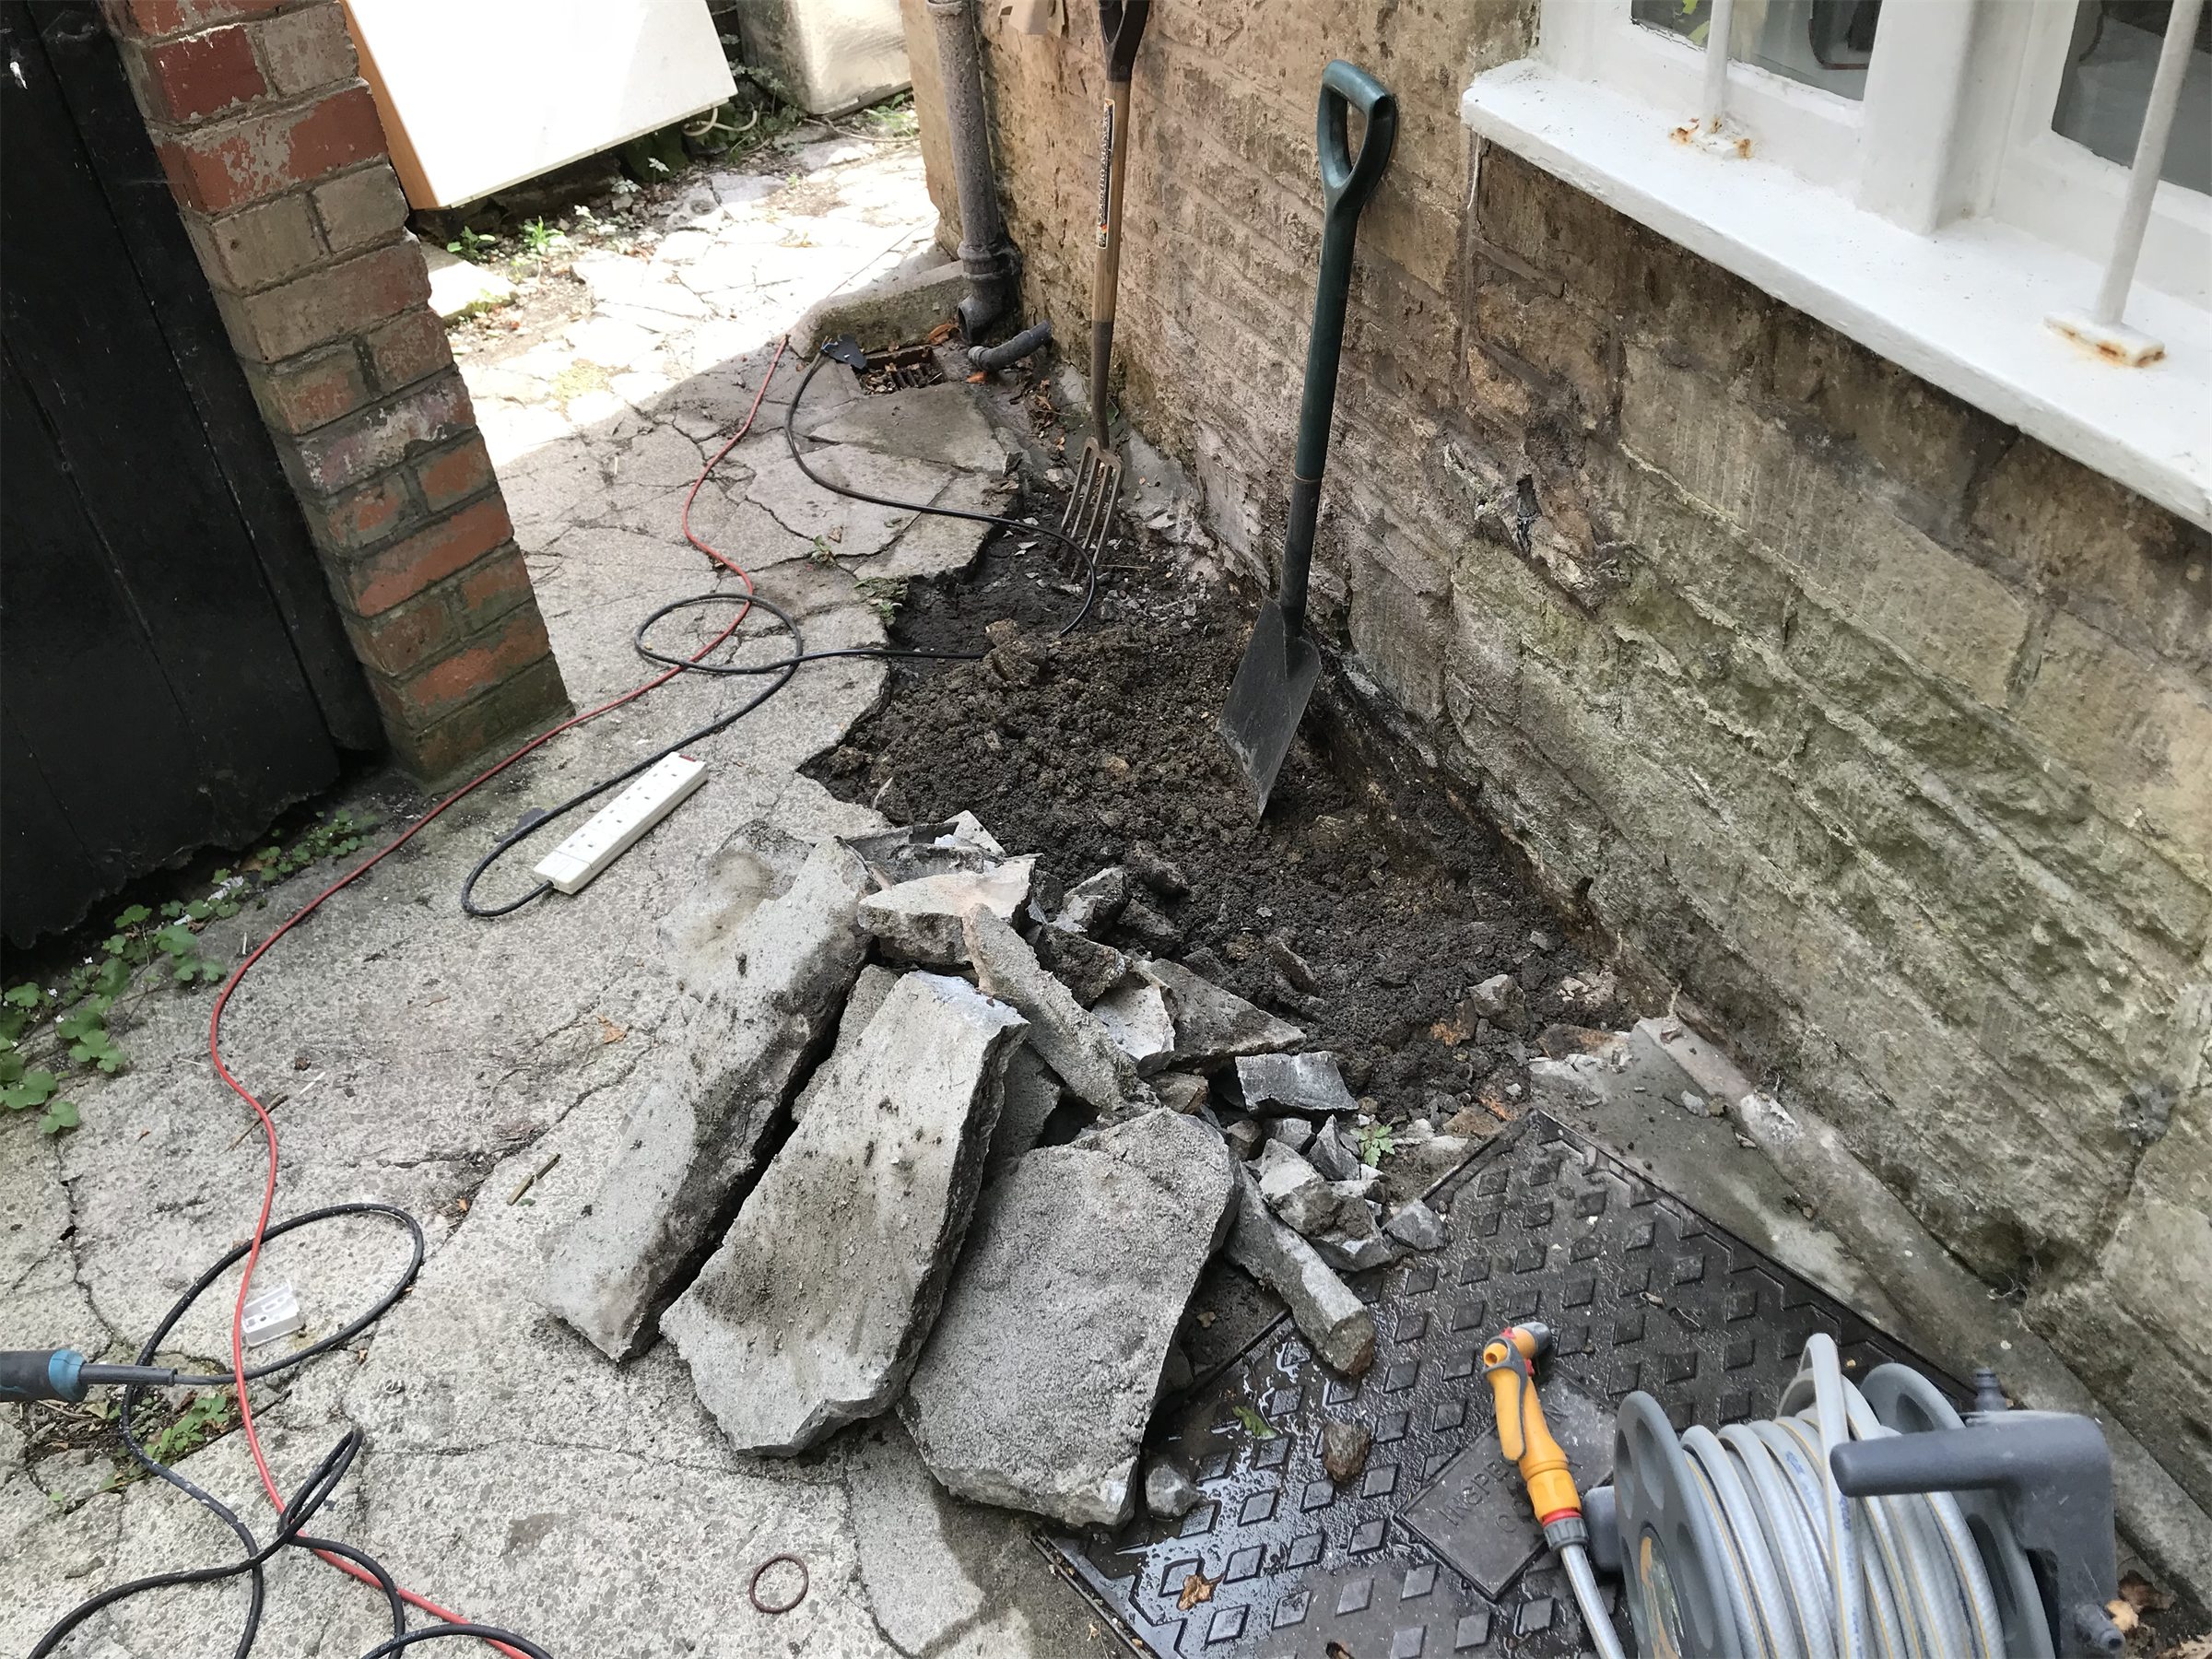
Back to digging though. To help prevent all this horror we are undertaking to clear the cold wet earth from around the walls. Cunningly it will also make access to the drainage gullies and suchlike far easier and also mean we can make the kitchen side door a sensible height. Woe betide those tall people who don't duck in currently.
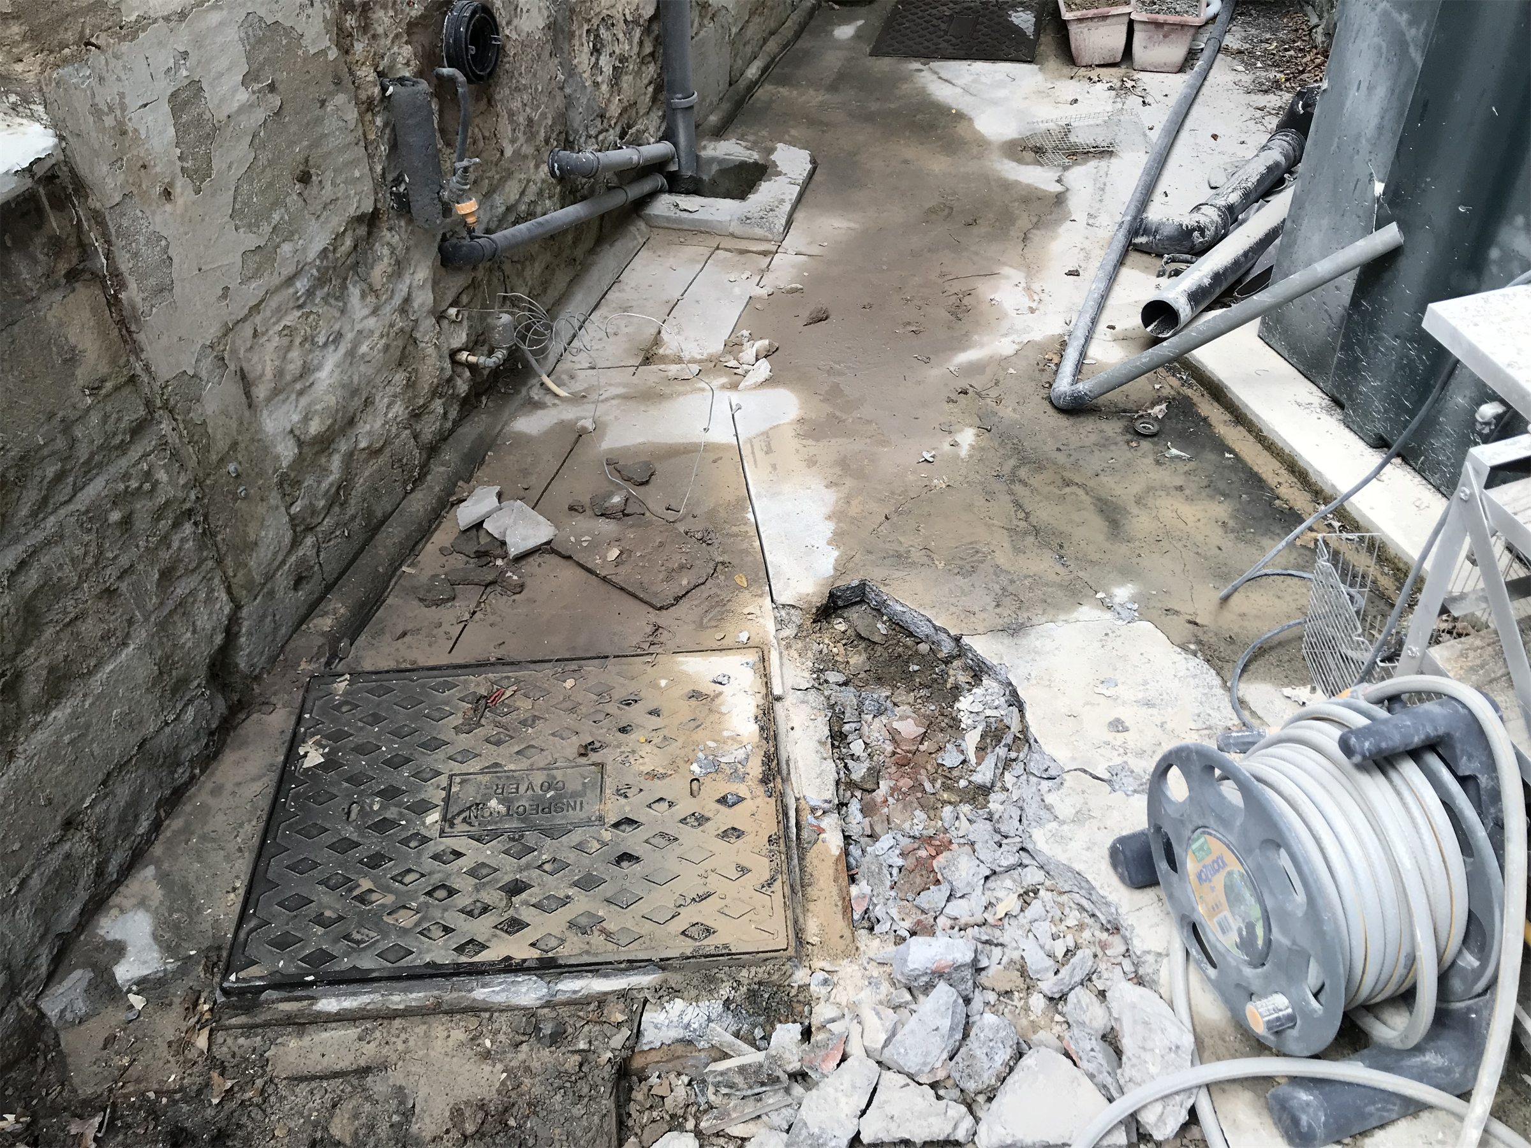
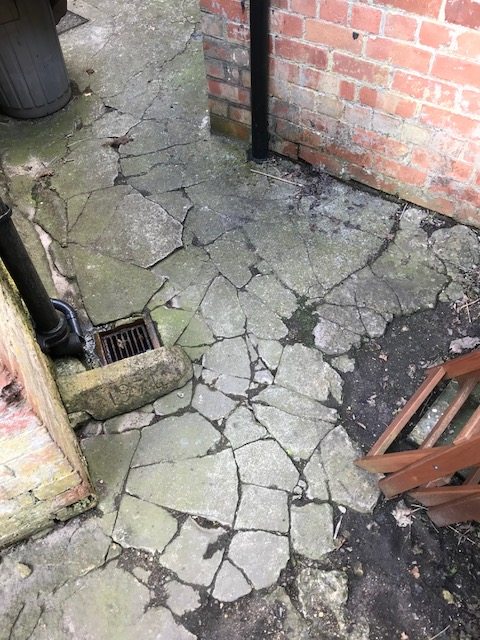
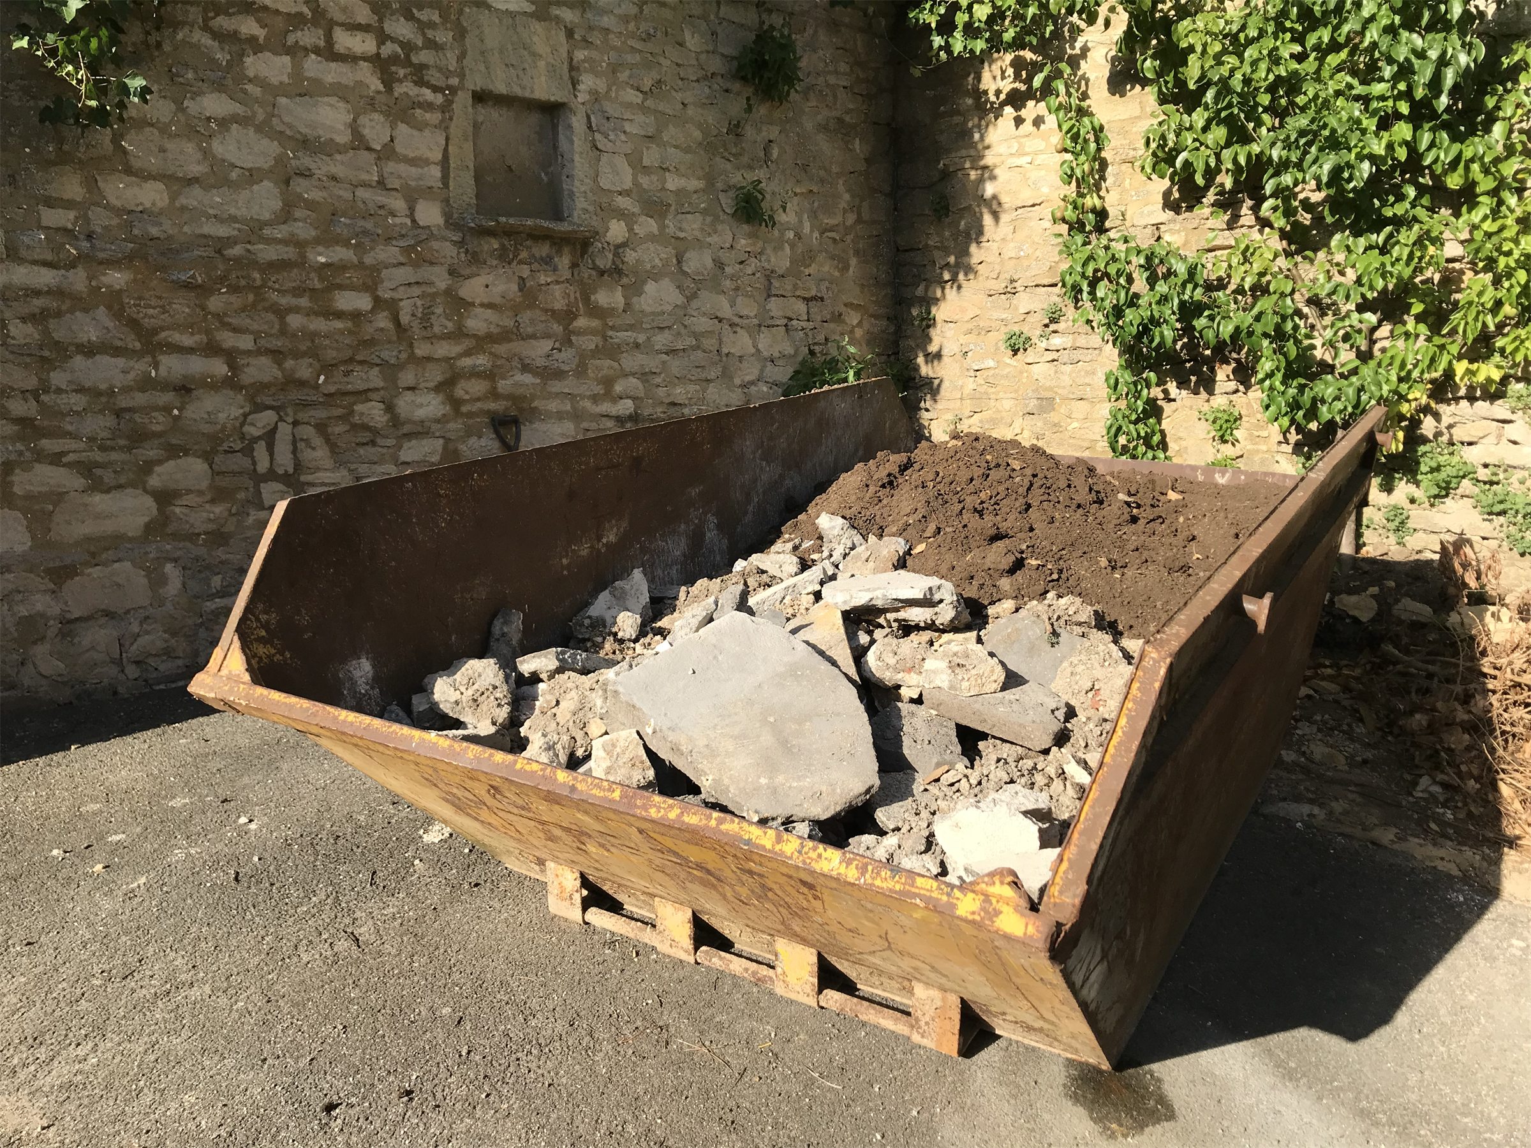
All that concrete and rubble has called for yet another skip. This time a mere eight yard jobby and we even get a discount for exclusively filling it with hardcore. It's slow going, heavy going and hard on nigh on every part of your body. How navies managed is a wonder. First you slice up the top layer of concrete with your 9" angle grinder then pry the concrete up revealing rubble below. Then there's the mortared pavers layer, the previous ground level, and finally you're into the rubbly clay-y earth. You have to work around the inspection chambers and drain cover too, all heavily cemented in or built up with brickwork. These will have to be lowered at a later date when the new surface goes in but not for a while yet. In the meantime it looks like a right mess but should allow for some slightly more creative plumbing work inside.
The surveyor suggested lowering the ground by a foot but it looks like the foundations of the kitchen may not actually go down that far. Certainly not on the outside. The internal slab may have a little more depth to it though. Either way this lack of extra depth will certainly dictate how far we can lower the ground outside. And as usual we'll probably end up buying hardcore to put down, raising the level, before repaving. The irony is inescapable.