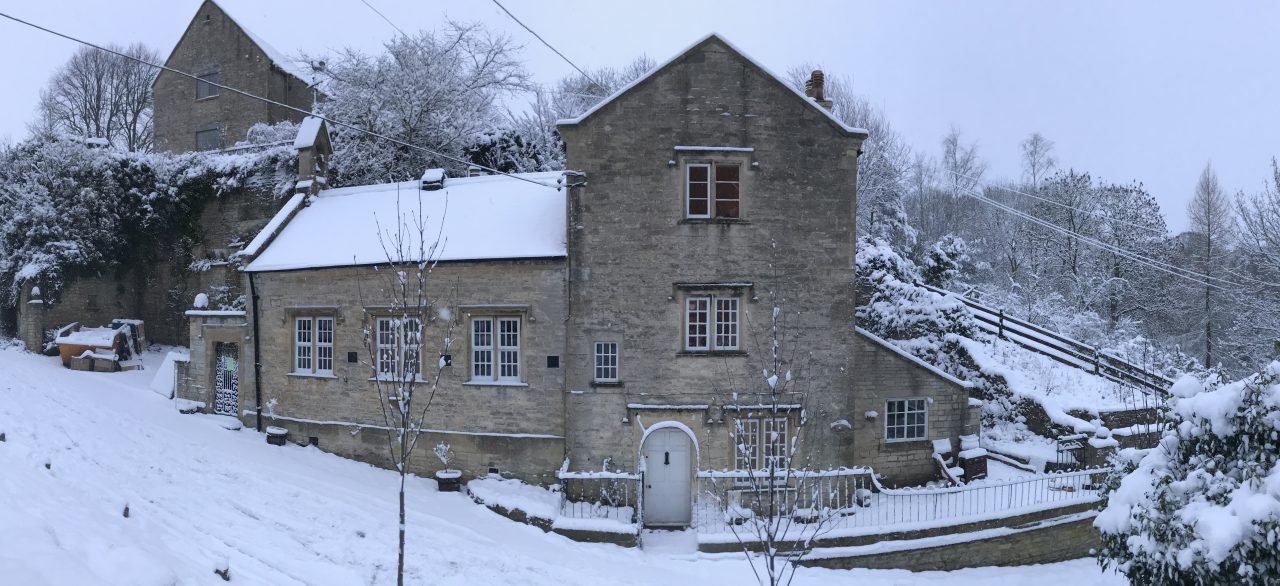
The big plan (for the things currently being juggled around) was to rip out the floors and wall in the utility so that new ones could be put in place in time for the electrician to visit. This because wires would need to be routed underneath the floors and through the wall. What went wrong was one of Wickes' suppliers didn't get the memo. We were supposed to receive a big order of wood. Big wood too. Lots of it.
To recreate the floors at their original heights needed a mixture of 4.5m and 3.6m joists, about 20 of each, not the sort of thing you can carry around in a Z4. To complement this were another 20 odd 2.4m lengths for the stud wall and the hallway floor leading to the Hall. Add to this half a dozen 2.4x1.2m sheets of OSB3 and you have yourself the makings of a great bonfire and diminutive bank balance.
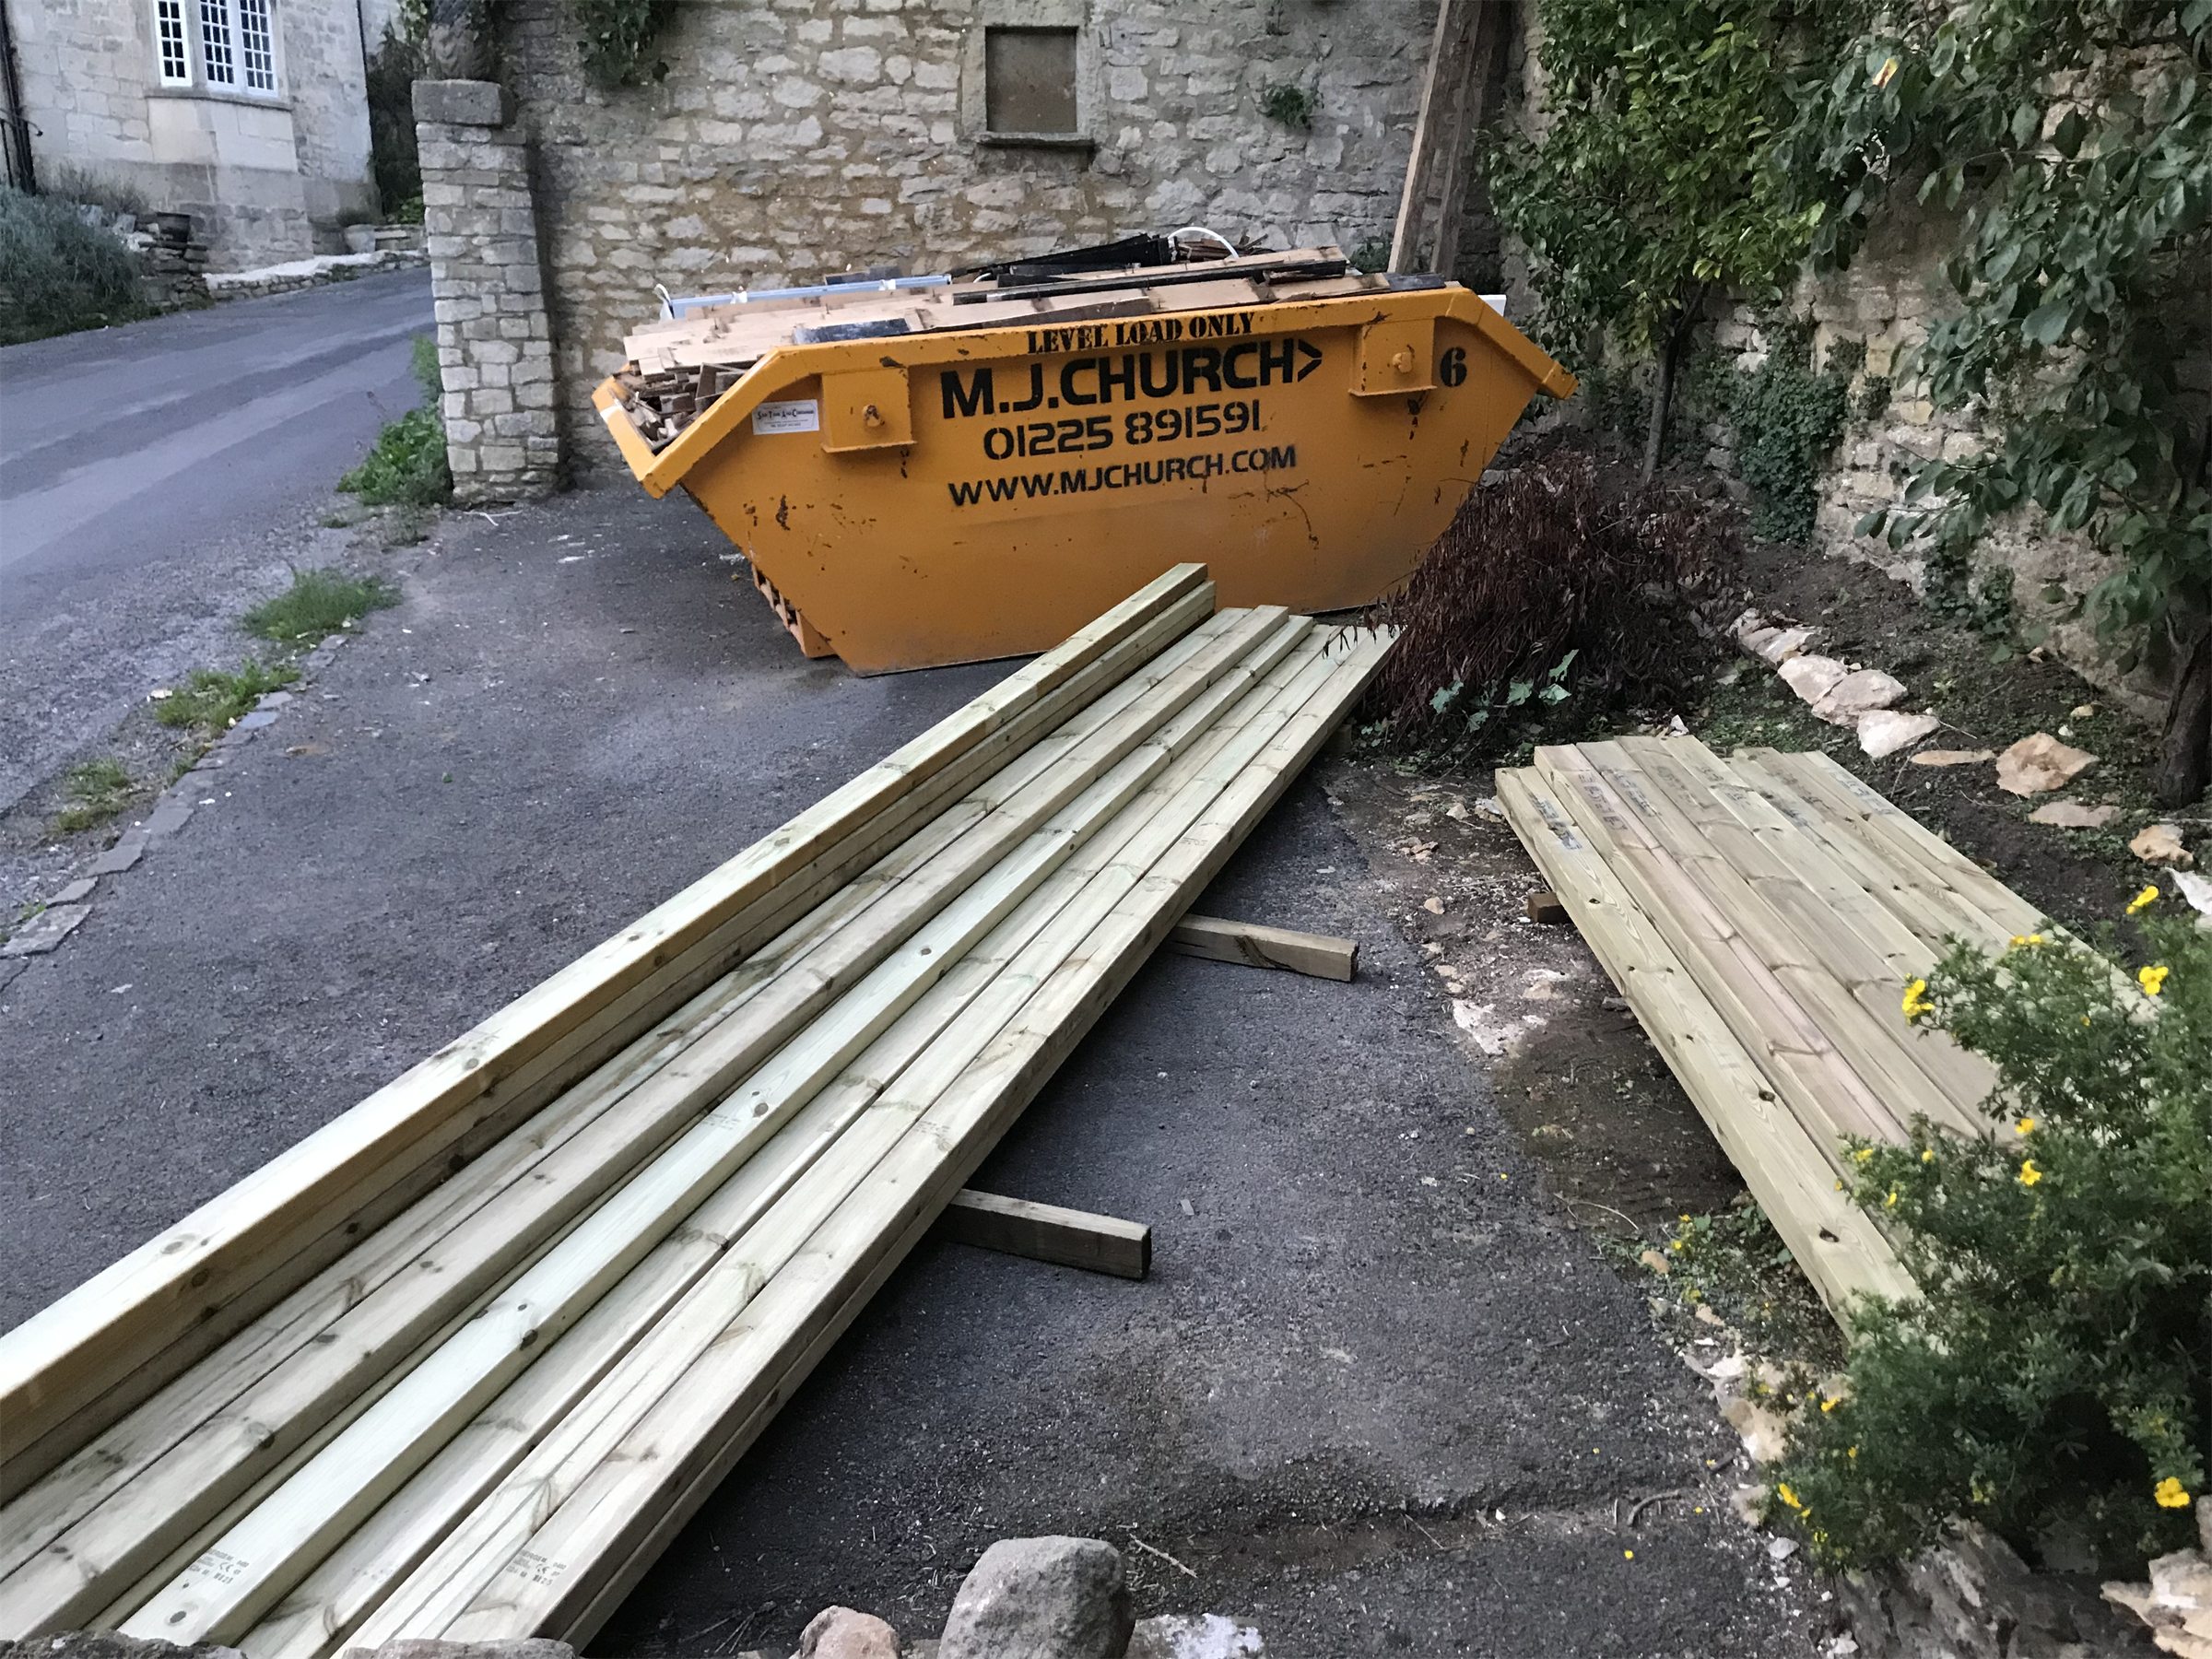
The big bits of wood didn't turn up. These were the ones which were do be the sleepers in the dining room (and therefore the first to go down) and the joists in the Hall which was to be the lion's share of work.
The result looks like a bit of thumb twiddling and unconnected work until the useful bits turn up.