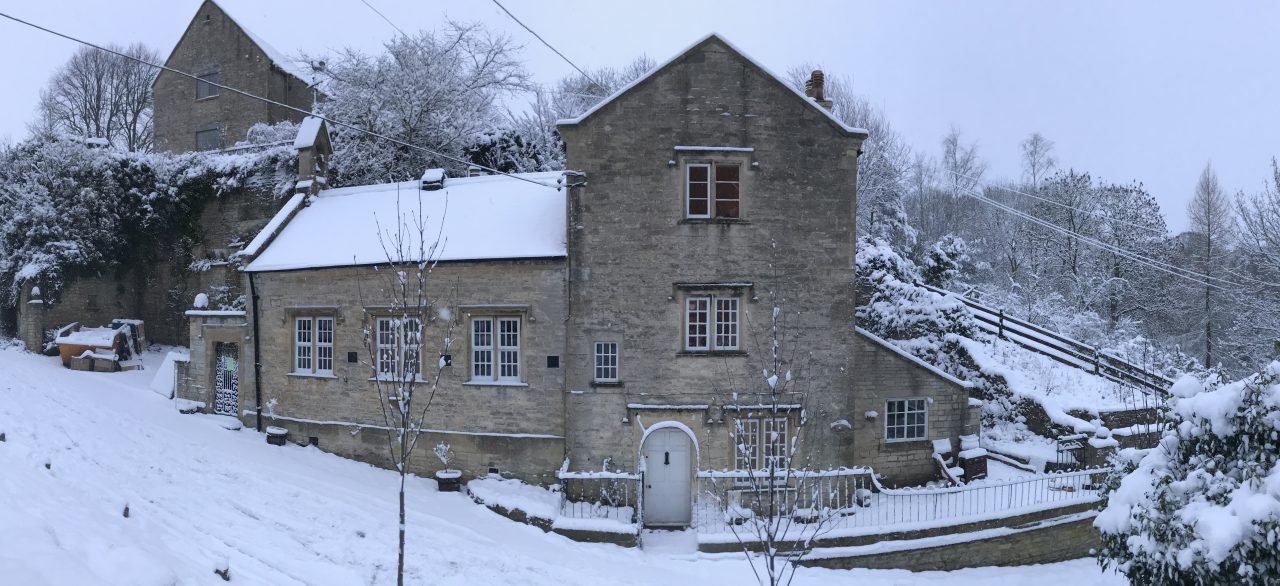
Now begins an epic tale of floors, floor laying and more people ballsing things up for us.
It all began with the wind up for Christmas. With several days of holiday in hand a regime of four day 'weekends' was imposed in order to bosh out some serious work. The quartermaster went to work, placing orders, making calls, scheduling deliveries for Friday. To arrive were the bales of sheep insulation, OSB sheets, rigid insulation panels and most importantly the under floor heating system. Everything we'd need to get something under our feet.
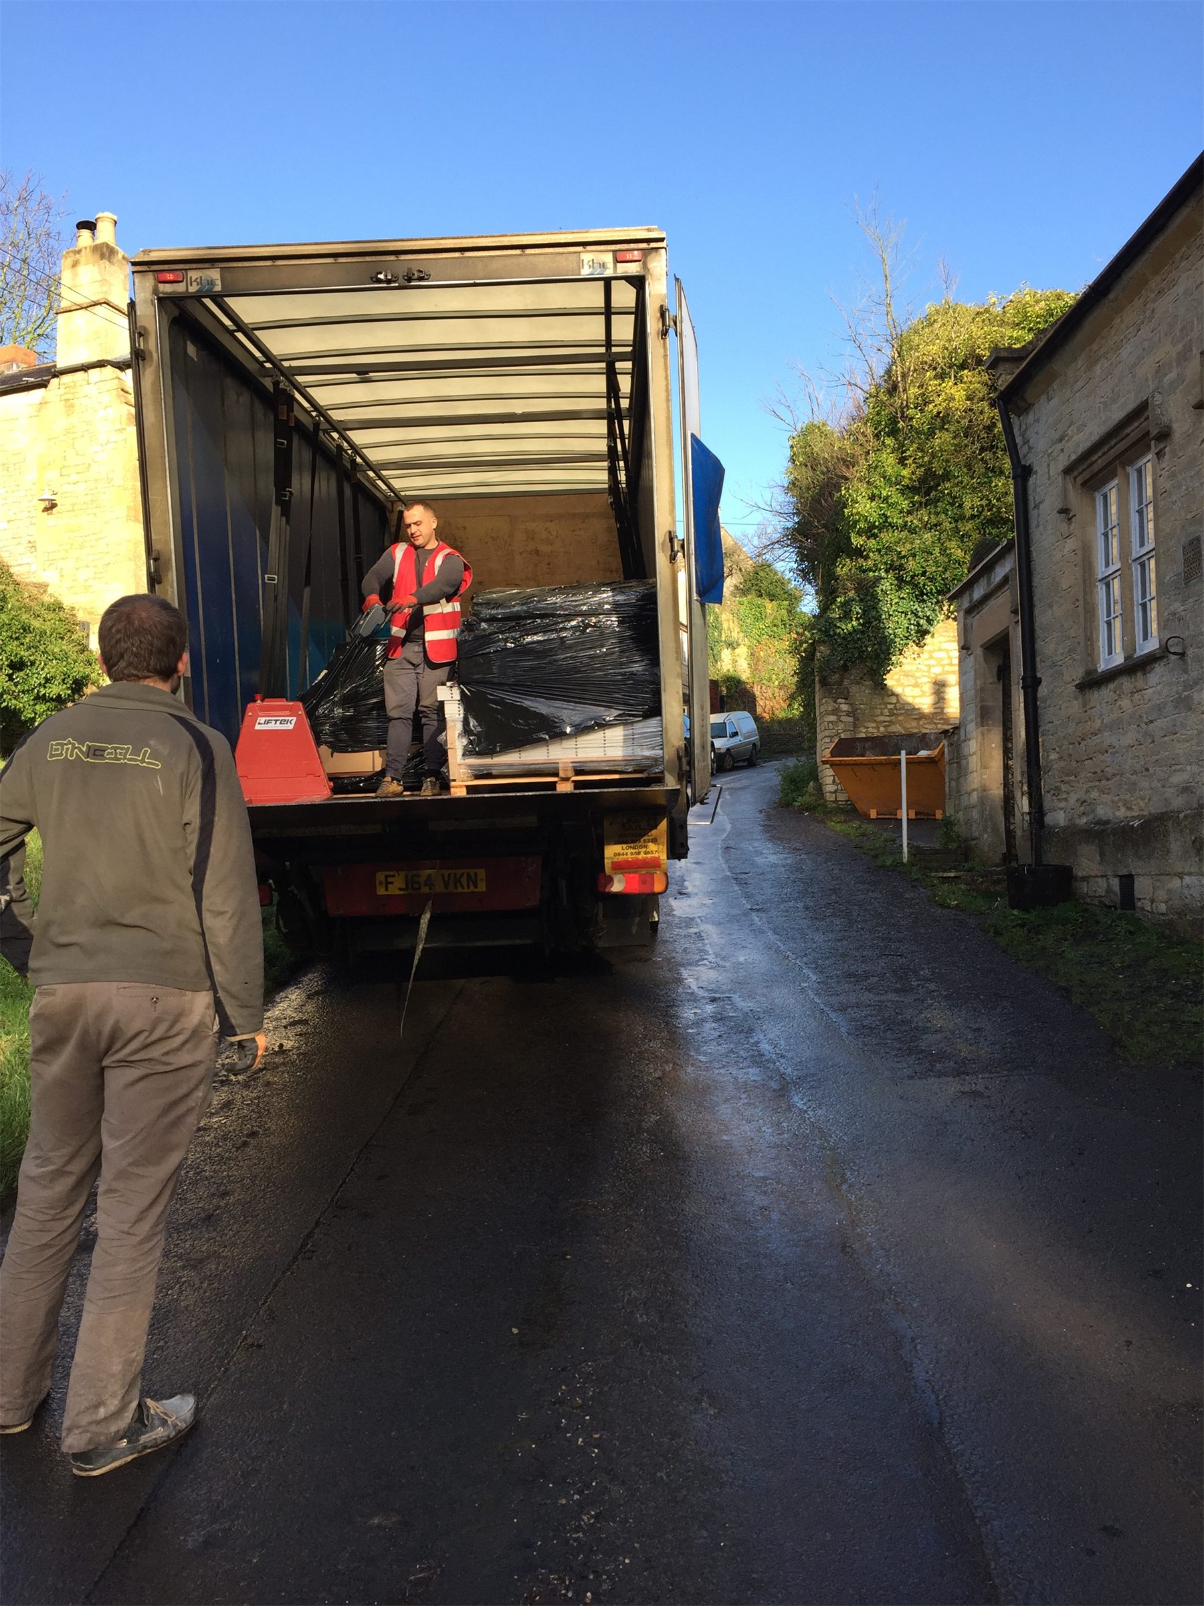
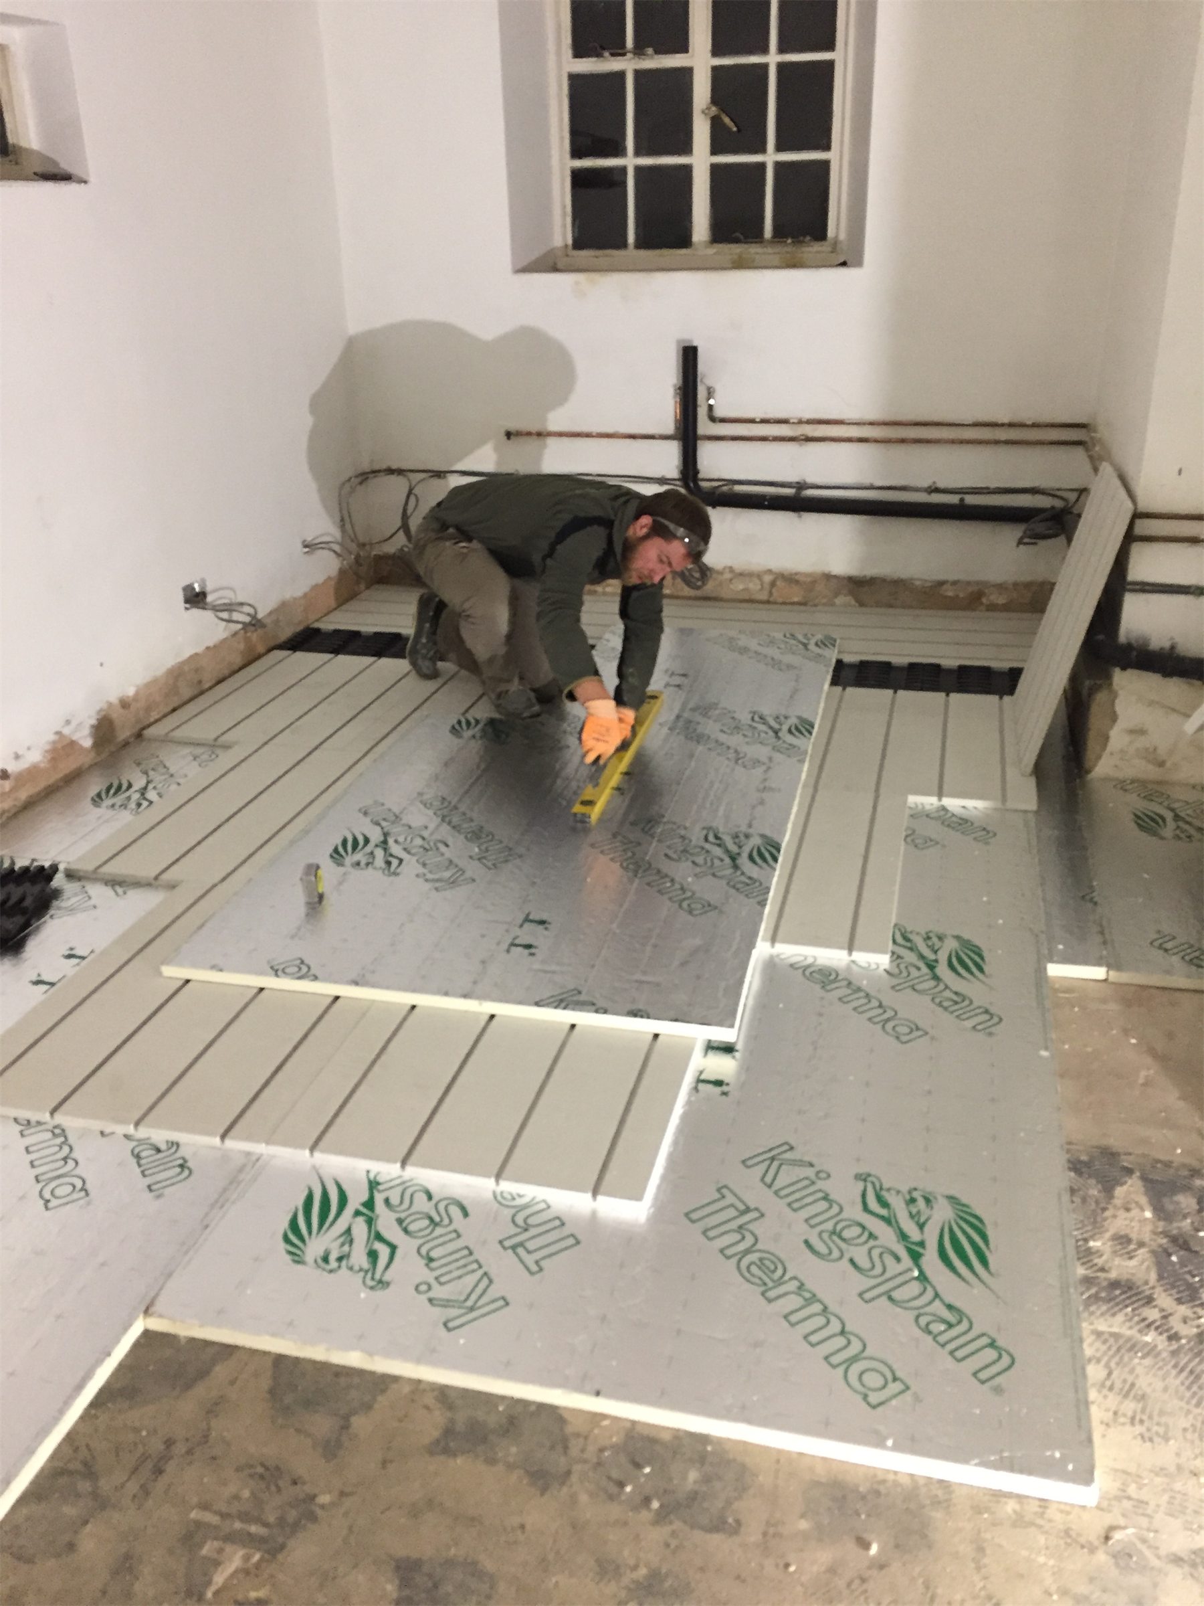
We'd hoped that the fluffy stuff would arrive first, it being the first thing we'd planned to put down. Honours though were taken by the underfloor kit, two pallets on the back of a tail lift lorry delivered by a nice Polish chap. We had these dumped in front of the neighbour's house as they were out all day. Meanwhile we set about cleaning and tidying everything off the floor. Tools went back in boxes, boxes went inside the fireplace, under the stairs and in the shower. Everything useful to the fore, odd-bods to the rear. The last remaining terracotta tiles were chipped off the kitchen door step and with the place spick and span the next delivery arrived: rigid insulation for the concrete floors. We'd gone with the good stuff, actual Kingspan branded board so that we wouldn't have to raise the floor height too much.

We set to straight away with this, cutting it to cover the kitchen, utility and shower room. Although it's just about possible to walk on, we plonked some the under floor cement boards down straight away. That and we didn't have anything else to do. With still nothing else coming we cracked open the instructions for the heating layout so that we could make a proper start on the concrete boards and return plates. These were not quite what we were expecting.
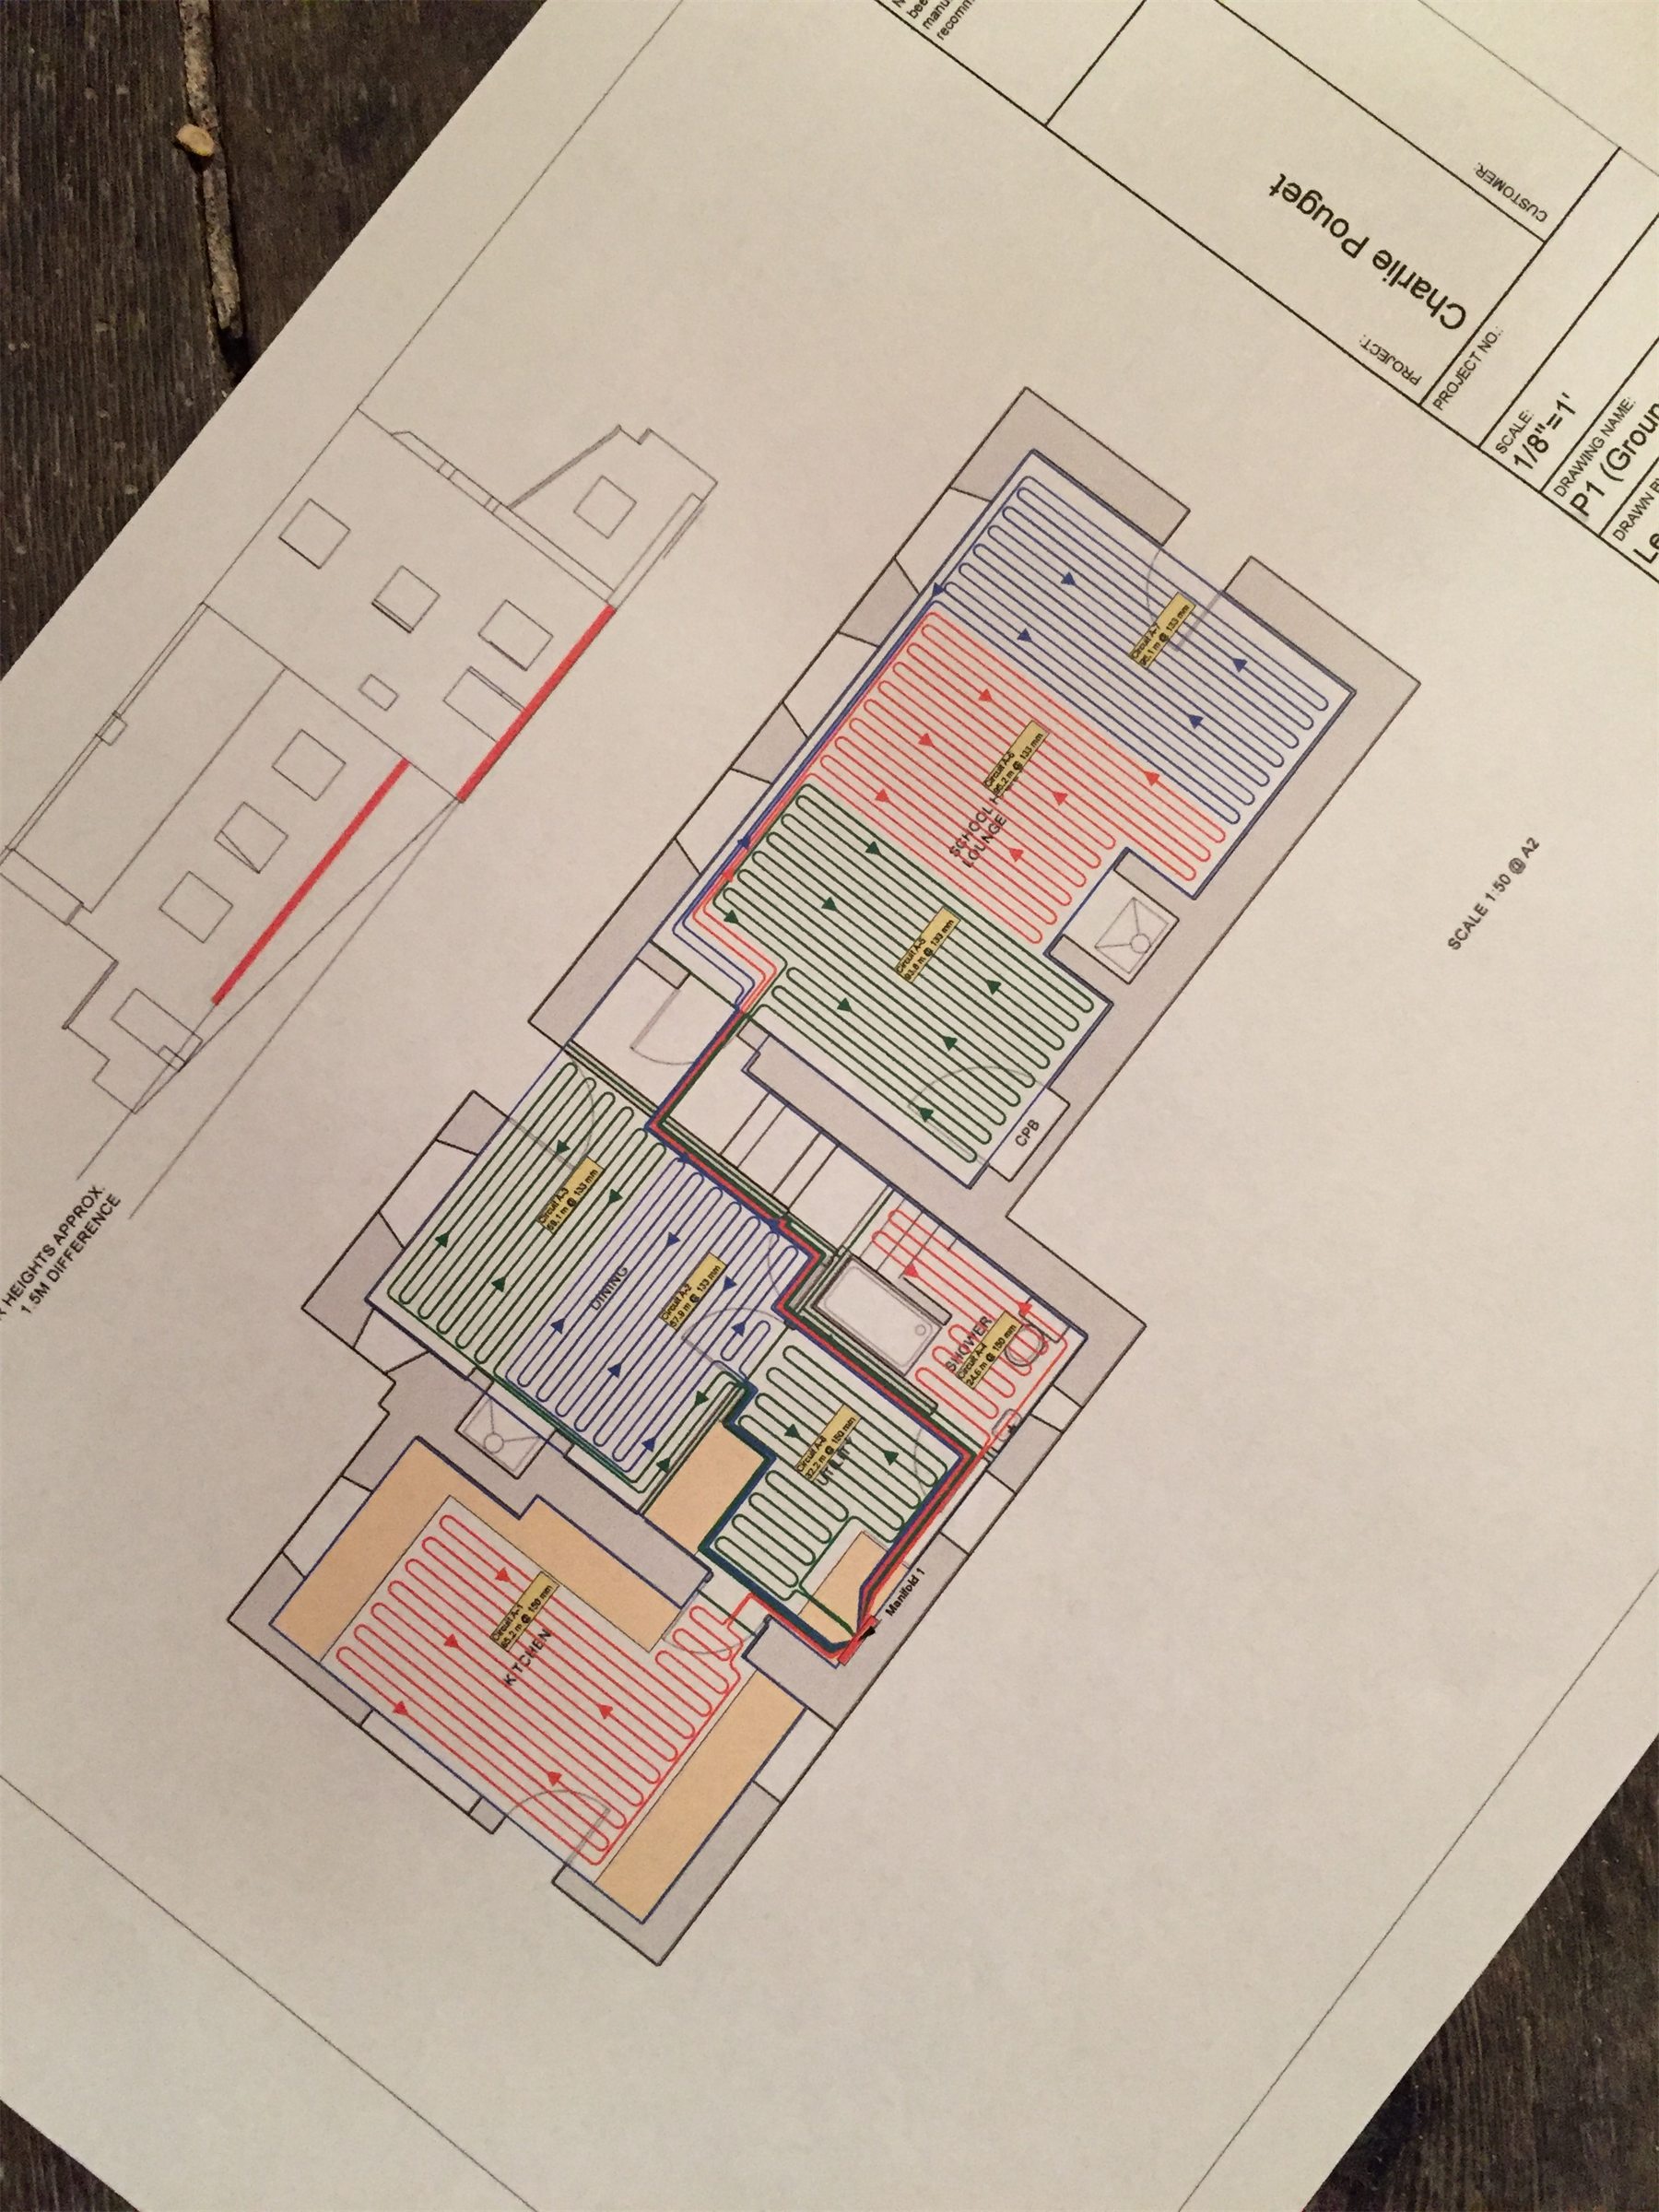
Having been assured that 'all wiring and layout diagrams' were supplied with the kit we were pretty happy laying it ourselves. What we received (other than the standard bumf which comes with each product) was a little skimpy on detail. Not only was the manifold (where all the pipe join up) in the wrong place, but all the pipes managed to simultaneously converge on a singularity. Quite some feat for a manifold 80cm wide and sixteen pipes.
Frustrated in both sense of the word, we cracked on. How hard could it be? Next up was a delivery of more OSB sheets which were to be temporary flooring until the real stuff went down and then protective flooring on top of the real stuff until we'd done the robust work. That all got banged in the Hall for safe keeping. Then, using the poor excuse for a guide as a... guide, we started putting the boards and returns down properly.
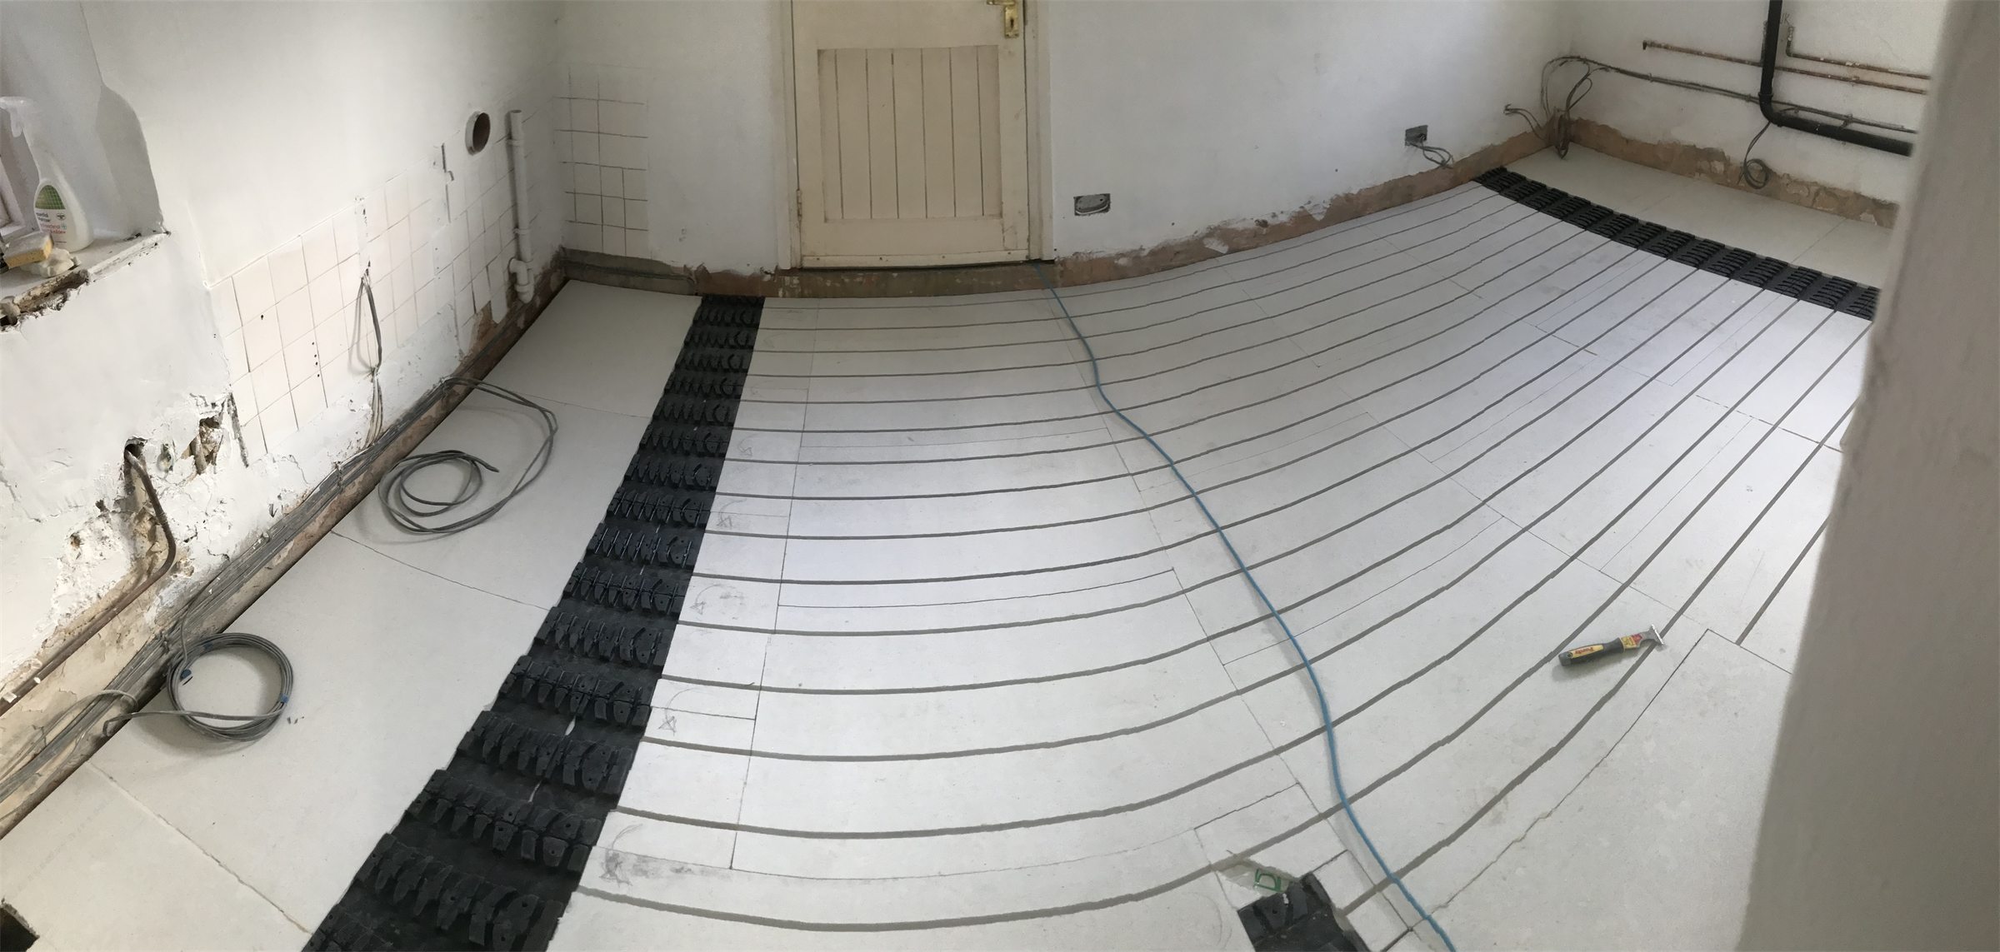
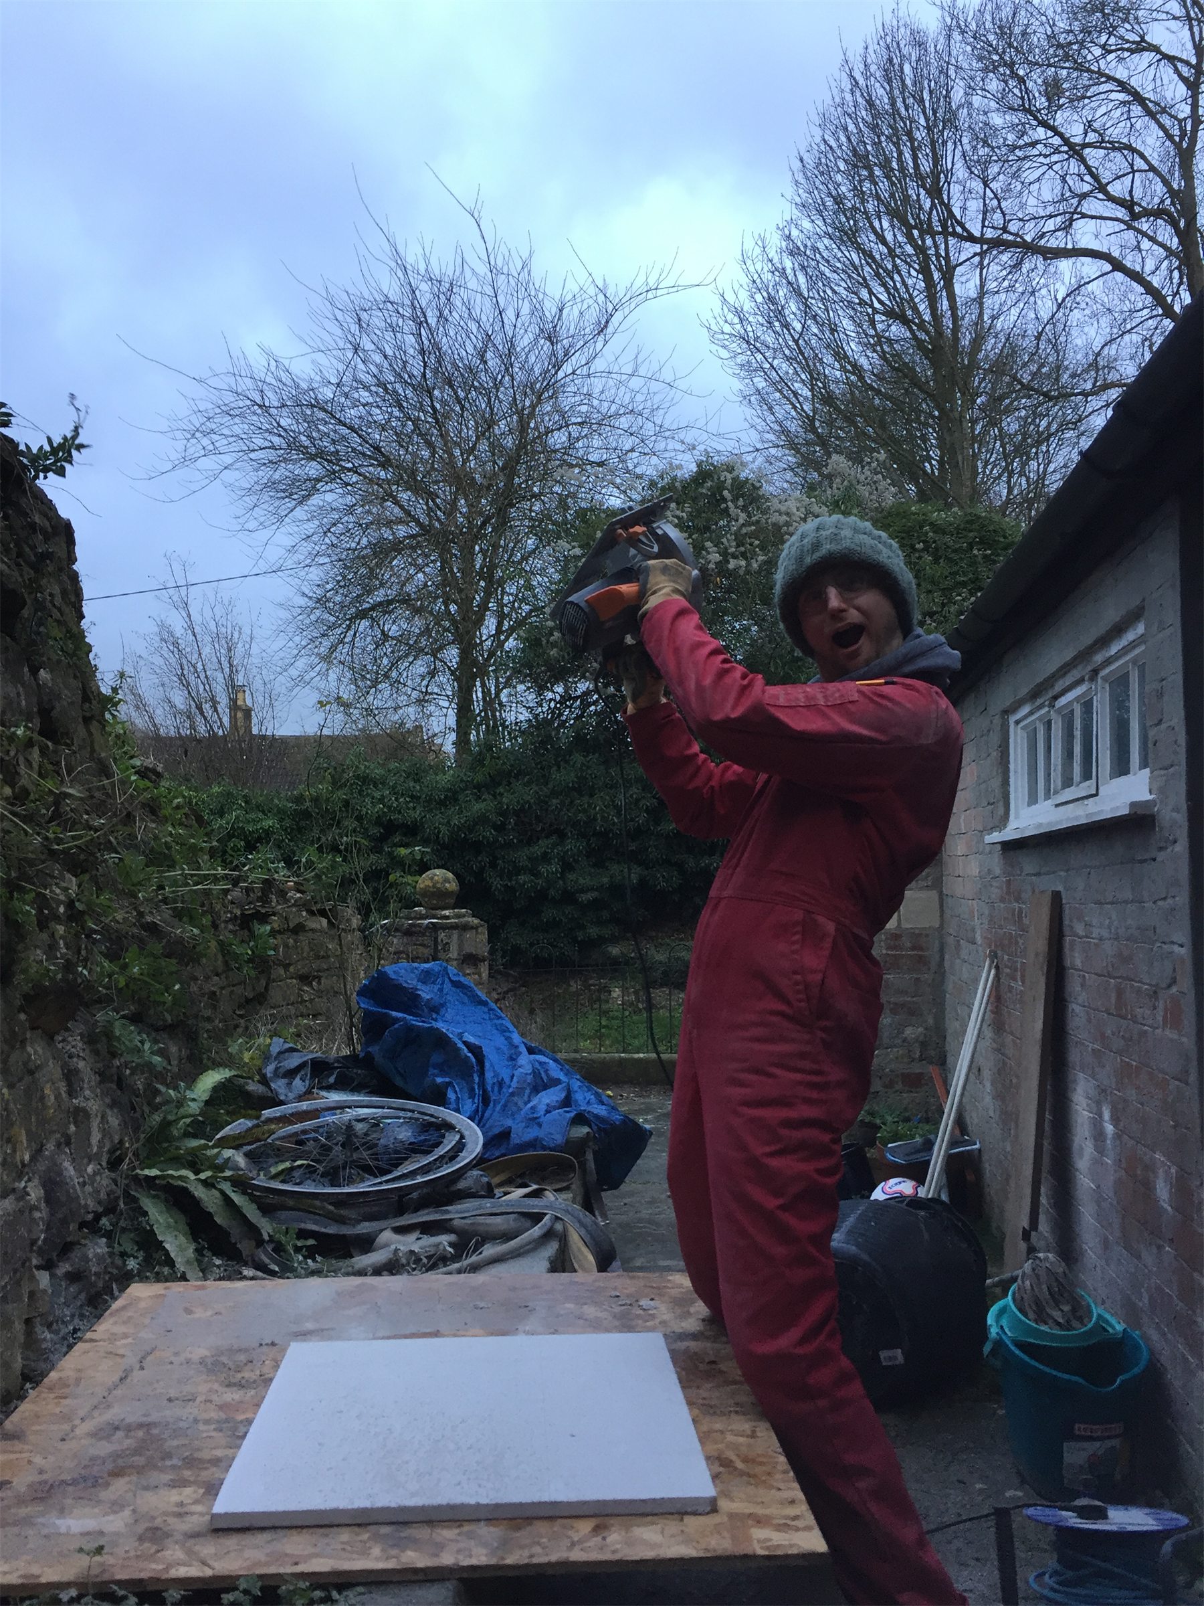
Like any segmented construction materials, the boards should be overlapped, just like a brick wall, for strength. It all gets glued together at the end to form what's known as a 'floating floor'. This means it's like a tectonic plate: huge and immovable when joined together but not actually connected to anything underneath. Floating as one may say. Modern laminate flooring is put down in the same way. This allows for plenty of movement and expansion with changing humidity and temperatures. With all the whole pieces down it was time to bring out the cheap circular saw again. This did an admirable job of sawing the fibrous cement boards, trimming and slicing them to fill in the gaps.
With darkness descended and still no sign of the sheep, the working day drawing to a close, it was time to make some enquiries as to its whereabouts. Eventually it was sussed to be a couple of villages down the road, still in the van, and due to be with us in the next few minutes. And it was. Much relieved, Beth set to work unrolling it all on the carefully placed wooden ledges. Meanwhile, our secret weapon number one had just arrived at Chippenham station.
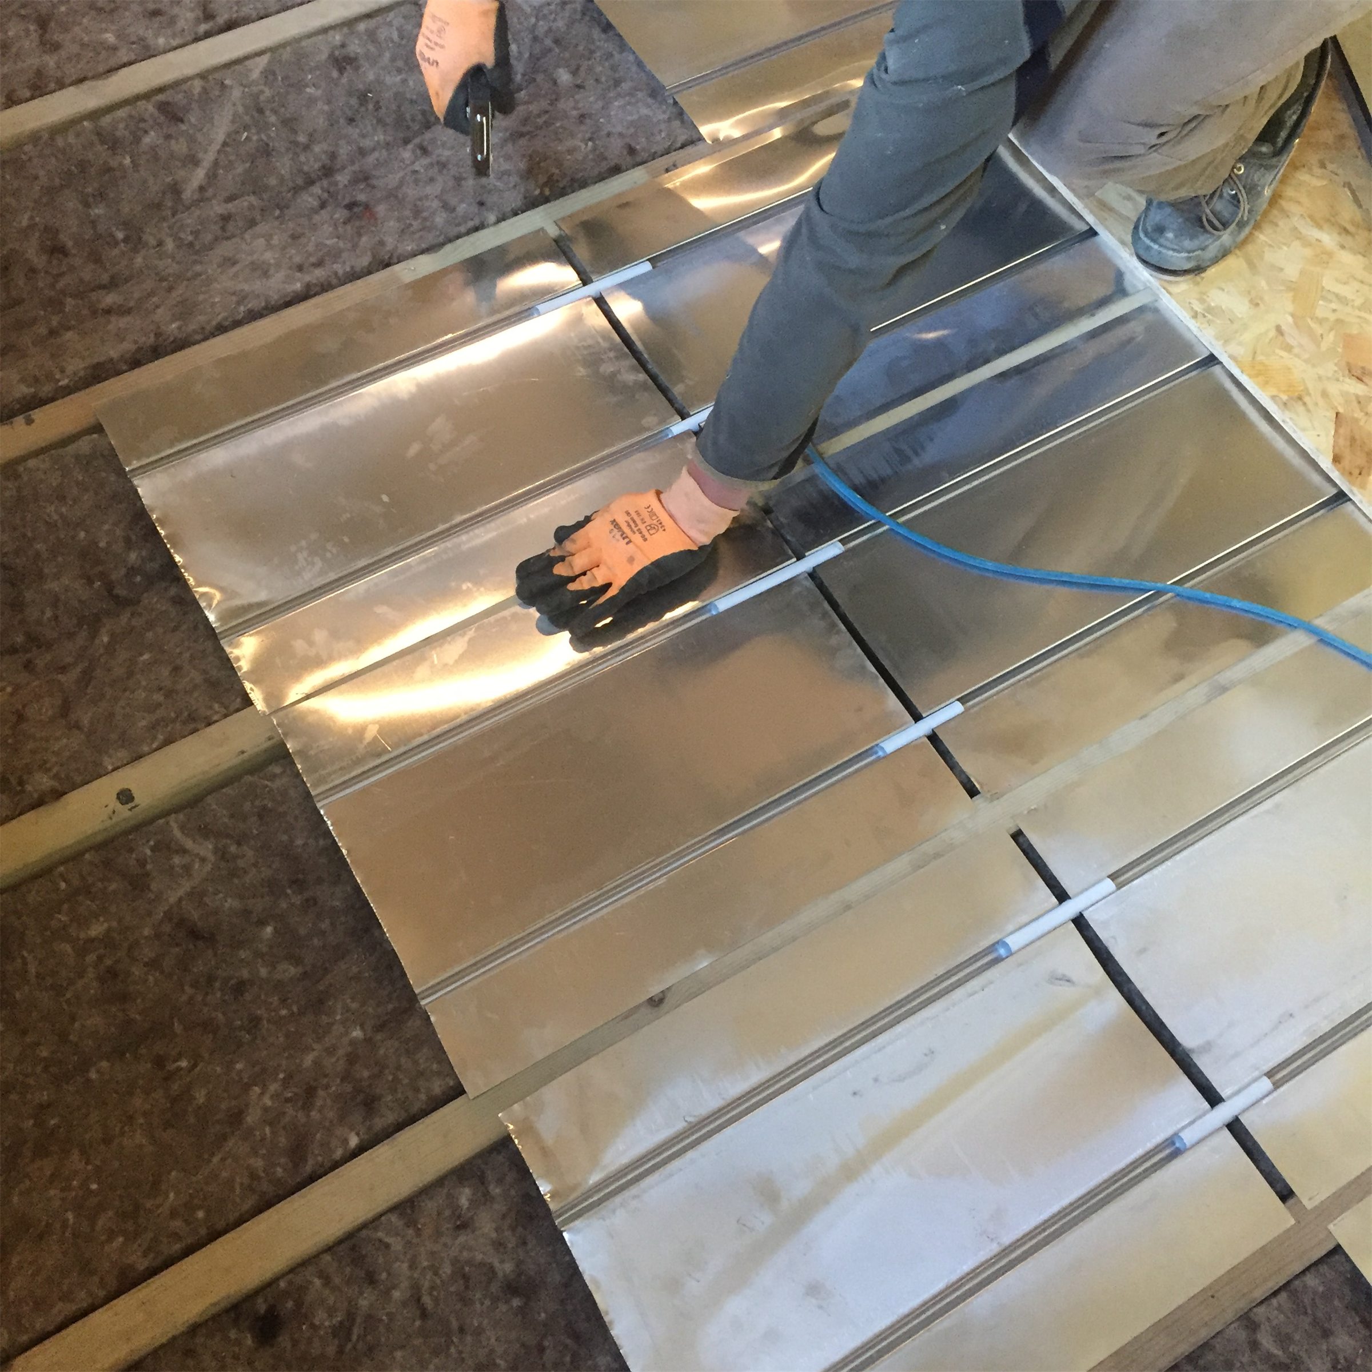
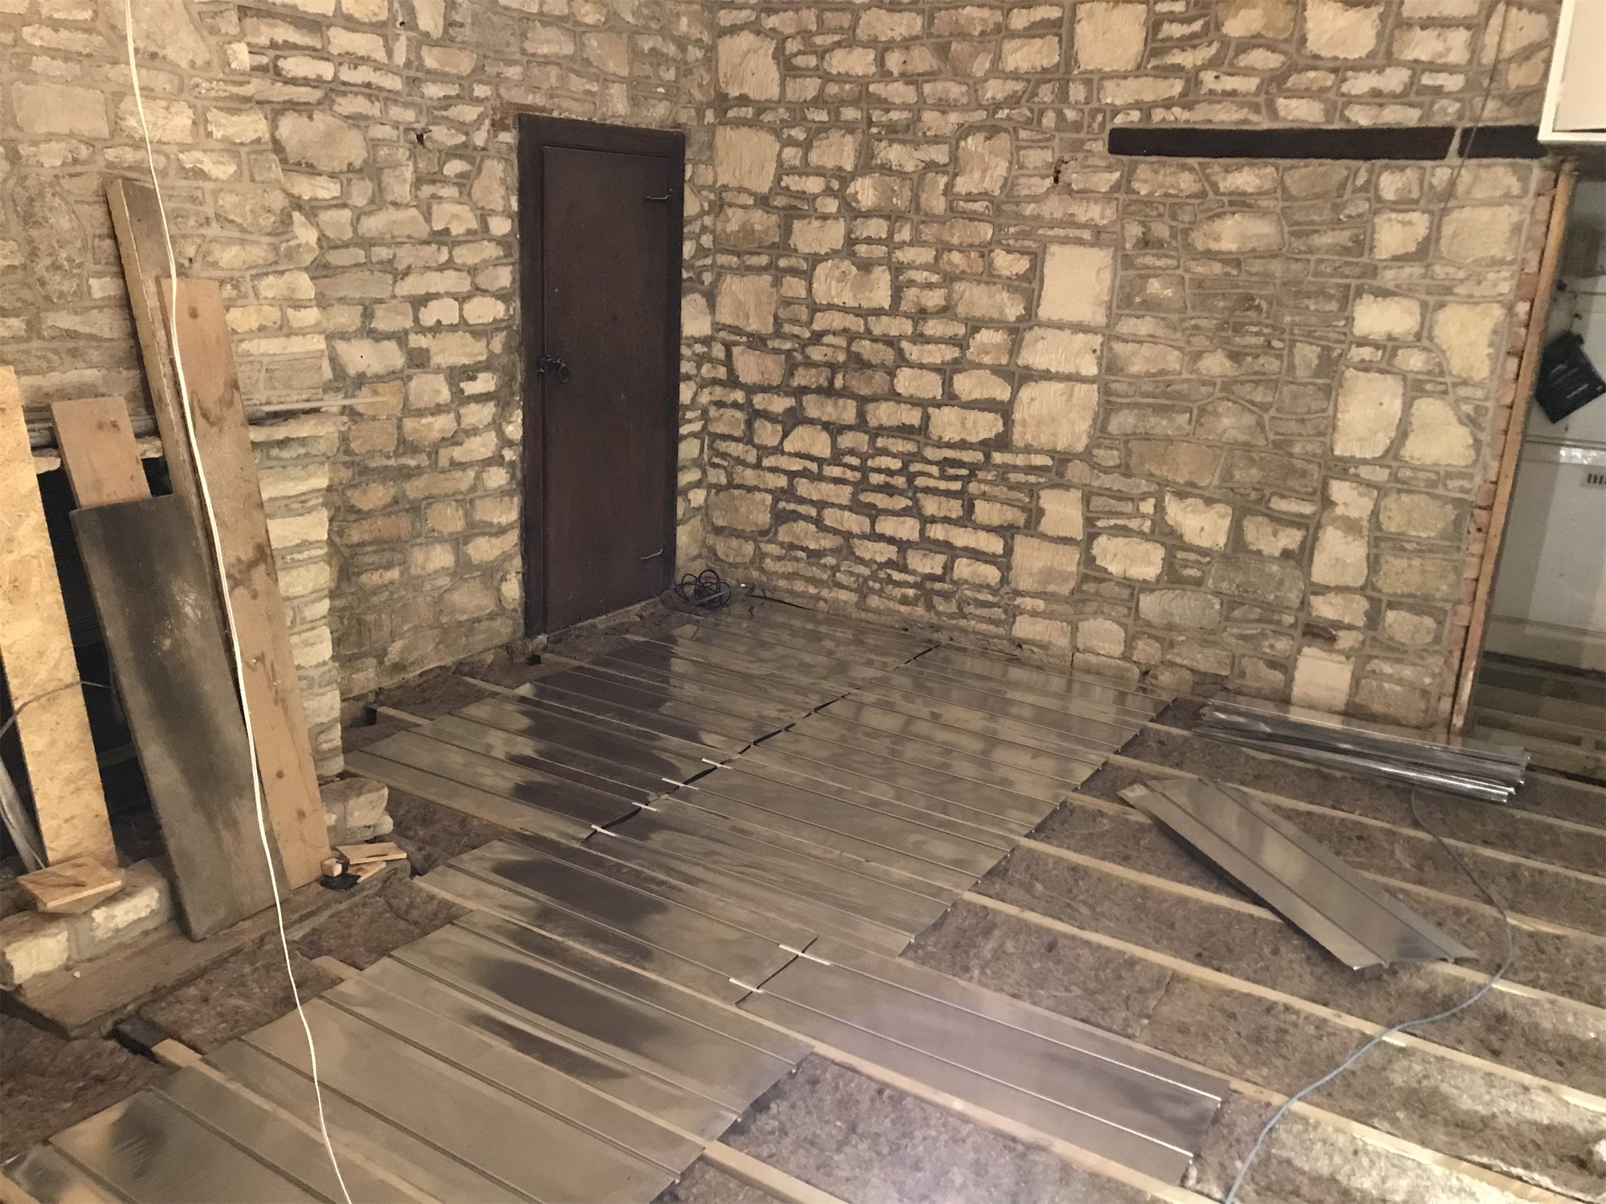
Jacques was coming to lend a hand again. Sadly the weather was fairly inclement which made trimming the last few concrete boards a soggy and drawn out affair. Whilst waiting for a break in the clouds we got busy with the aluminium spreader plates. These are 0.5mm thick sheets with pre-formed grooves into which the heated pipes sit, designed to sit on the top of joists. Perfect for the Hall and dining room. These are pretty easy to fit, only needing to be stapled into place. After the first one in a row is put down, the others can be lined up using small offcuts of heating pipe, making fairly short work of them.
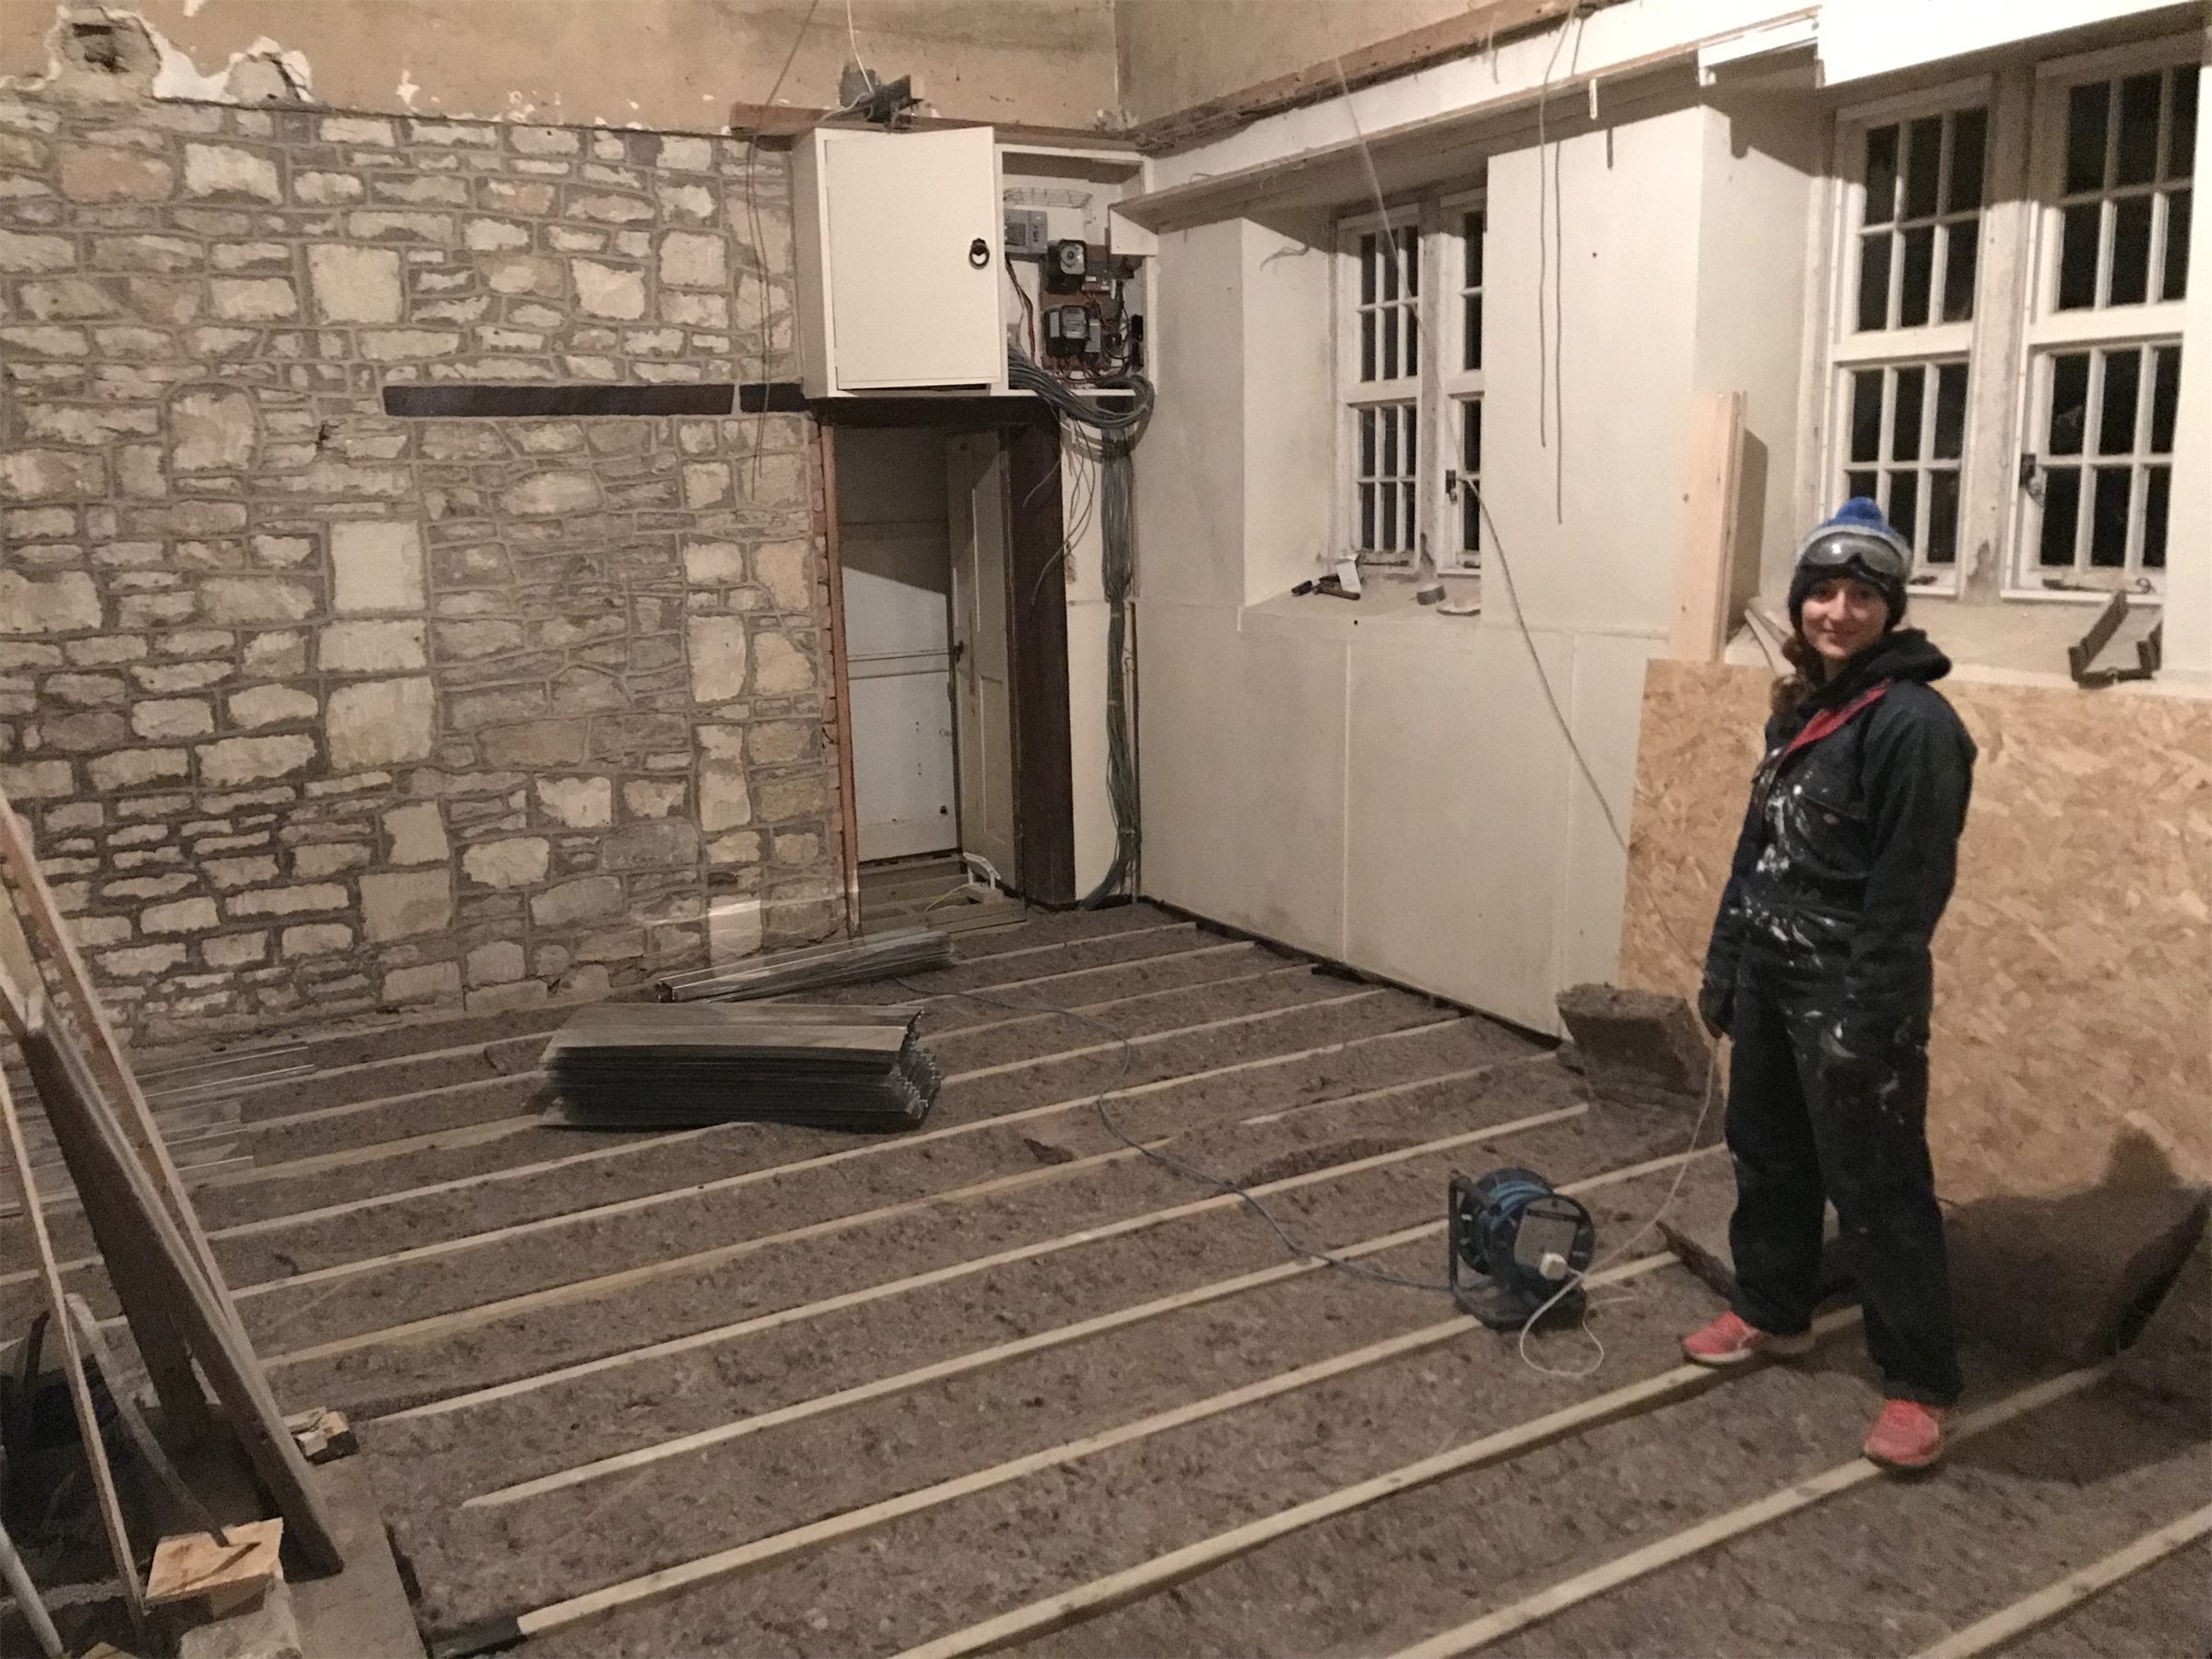
Come Sunday, we'd done pretty much the whole thing, just a few bits in the utility and shower room to do. With Jacques safely packed off back to the Big Smoke, the lone guard had Monday left to get the final pieces down and the glue the whole sorry lot together. All we'd need to do then was press the pipes in. Or so we thought.